Engineering Excellence · Direct from Turkey

Winter Garden Aluminum Systems:
Structural & Thermal Engineering Guide for B2B Buyers

High-load structural extrusions, polyamide thermal breaks, and custom glass sunroom profiles engineered for architects, developers, and global procurement managers.

0Export Countries Reached
0Tonnes Profile Extruded / Year
0Thermal Insulation Achieved
0Engineering Dossier Delivery
Technical Sourcing Insight

Why Modern Architecture Specifies Aluminum for Winter Garden Structures

Winter Garden Aluminum Systems represent the intersection of heavy-load structural engineering and precision thermal management. For global procurement directors and facade consultants, choosing the right alloy grade, thermal barrier thickness, and drainage dynamics is the difference between a lifetime investment and a structural failure.

Unlike standard UPVC sunroom profiles which suffer from high thermal expansion, low structural elasticity, and UV degradation, or steel frames that present high corrosion risk and severe thermal bridging, engineered 6063-T6 architectural aluminum extrusions deliver an unmatched strength-to-weight ratio. With tensile strength exceeding 205 MPa and yield strength over 170 MPa, ALUCCO’s Winter Garden Aluminum Systems allow architects to create vast, uninhibited glass spans with minimal visible mullion profiles.

Furthermore, through precision-inserted polyamide thermal break strips (PA66 GF25 reinforced with 25% glass fiber), our winter garden systems isolate the exterior ambient temperature from internal living spaces. This completely eliminates cold bridges, prevents moisture condensation along interior profile faces, and allows large-scale commercial glass houses to meet strict European energy regulations (NZEB / Passive House targets).

  • Structural Dynamic Load Safety: Calculated moment of inertia (Ix, Iy) engineered to withstand heavy snow loads up to 180 kg/m² and dynamic wind gusts exceeding 2.4 kPa.
  • Advanced Water Management: Multi-stage internal condensation channels, EPDM continuous gaskets, and hidden perimeter flashing gutters to prevent water ingress.
  • Architectural Coating Longevity: Qualicoat Class 2 powder coating and Qualanod anodized finishes with 20+ years of resistance against coastal salt fog and UV radiation.
  • System Compatibility: Direct integration with minimal-frame sliding doors, guillotine glass walls, tilt-and-turn windows, and motorized roof vents.
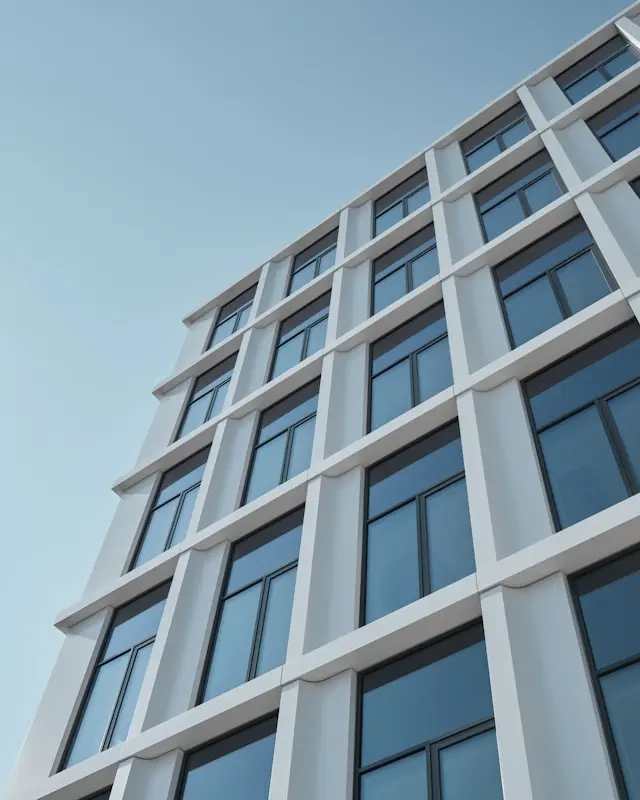
Engineered winter garden aluminum system structural frame installation
6063-T6High-tensile architectural aluminum alloy
System Selection

Four Core Winter Garden Aluminum System Configurations

Tailored engineered solutions specified for residential glass extensions, luxury hotel rooftop sunrooms, commercial dining enclosures, and severe climate zones.

Heavy-duty post and beam thermal break winter garden aluminum profile System WGS-85 · Heavy Post & Beam

Heavy-Duty Structural Winter Garden

Engineered for high-span commercial glass roofs and multi-tier sunrooms. Features 85mm to 150mm structural rafters with internal steel sleeve reinforcement options for extreme snow and wind zones.

Uw 1.0 – 1.4 W/m²KGlass up to 48mmPA66 34mm Strip

Get a Quote

Hybrid bioclimatic glass roof winter garden system System WGB-90 · Hybrid Bioclimatic

Bioclimatic Glass Roof Hybrid System

Combines heavy thermal break structural aluminum rafters with perimeter motorized louvres or double-glazed panels. Ideal for hospitality terraces seeking adaptative climate control.

Integrated GuttersMotorized VentIP67 Rain Sensors

Get a Quote

Slim profile modern glazed glass sunroom aluminum profile System WGS-70 · Slim Sunroom

Slim-Sightline Architectural Sunroom

Designed for contemporary residential villas requiring maximum natural light permeability. Ultra-slim profile sightlines with concealed drainage channels and structural silicone glazing (SSG) options.

Slim 50mm RafterConcealed ScrewsUw 1.2 W/m²K

Get a Quote

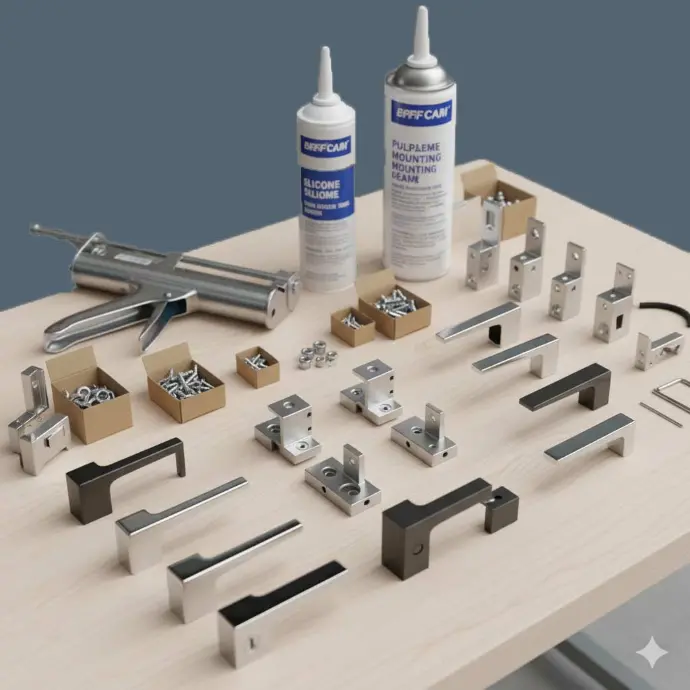
Motorized retractable glass roof winter garden hardware accessories System WGR-100 · Retractable Roof
Motorized Retractable Glass Winter Garden

Heavy-duty extruded aluminum telescopic roof rafters equipped with heavy gear-driven drive belts, allowing up to 75% clear roof opening at the push of a button.

Telescopic RaftersAutomated DriveHeavy Double Glazed

Get a Quote

Engineering Precision

Technical Performance Data Matrix

Compare structural dimensions, thermal transmittance, and structural load values across ALUCCO Winter Garden Aluminum Systems for precise architectural specification.

Comprehensive Engineering Specifications — ALUCCO Winter Garden Systems (EN 13830 / EN 14351-1 Standards)
System Series Rafter Depth / Wall Thickness Thermal Transmittance (Uf / Uw) Air Permeability / Watertightness Wind Load / Snow Load Capacity Max Roof Span (Unsupported)
System WGS-85 Heavy Post & Beam 85mm – 160mm / 2.5mm – 3.0mm Uf 1.3 W/m²K · Uw 0.9–1.2 W/m²K Class 4 (EN 1026) / E1050 (EN 1027) Class C5 (2.5 kPa) / Snow 180 kg/m² Up to 5.8 Meters
System WGS-70 Slim Sunroom 70mm – 120mm / 2.0mm – 2.5mm Uf 1.6 W/m²K · Uw 1.2–1.4 W/m²K Class 4 (EN 1026) / 9A (EN 1027) Class C4 (2.0 kPa) / Snow 140 kg/m² Up to 4.2 Meters
System WGB-90 Hybrid Bioclimatic 90mm – 180mm / 2.5mm – 3.2mm Uf 1.8 W/m²K · Uw 1.3–1.6 W/m²K Class 3 (EN 1026) / 8A (EN 1027) Class C4 (2.0 kPa) / Snow 120 kg/m² Up to 6.0 Meters
System WGR-100 Retractable Glass Roof 100mm – 200mm / 3.0mm – 4.0mm Uf 2.0 W/m²K · Uw 1.5–1.8 W/m²K Class 3 (EN 1026) / 7A (EN 1027) Class C3 (1.6 kPa) / Snow 100 kg/m² Up to 5.0 Meters
Why ALUCCO

Enterprise Engineering Strengths & Global Execution Capabilities

We bridge the gap between complex architectural concepts and precision aluminum manufacturing, providing risk-free export execution from Turkey to worldwide jobsites.

Drawing-Led Static Engineering

Our engineering team analyzes your DWG elevations and structural wind/snow loads before cutting profiles. We verify profile deflection limits (Ix, Iy), mullion connections, and foundation anchoring to ensure absolute structural safety.

Precision Turkish Extrusion Hub

Operating directly from Turkey's premier industrial aluminum cluster, ALUCCO utilizes 6063-T6 virgin billet aluminum extruded to strict EN 12020-2 dimensional tolerances with Qualicoat Seaside certified powder coating.

Rigorous Quality Control Assurance

Every profile bundle and assembled sash undergoes multi-point inspection: coating thickness verification (min. 60 µm), thermal crimping shear testing, corner joint alignment checks, and gasket sealing tolerance validation.

Custom Export Packaging Protocol

Every unit is wrapped in protective PE film, corner-shielded, and packed inside ISPM-15 compliant fumigated wooden crates. Profiles are tagged with elevation codes to ensure seamless installation sequencing on site.

Brand-Neutral Component Sourcing

We combine premium Turkish aluminum extrusions with world-leading European hardware (Roto, STAC, Siegenia) and EPDM gasket systems, ensuring optimized system performance without proprietary lock-in.

End-to-End Export Logistics

We handle complete customs documentation, HS-code classification, EUR.1 / Certificate of Origin issuance, and FCL/LCL sea freight logistics under FOB, CFR, or CIF terms direct to your destination port.

Get a Quote
Integrated Supply Chain

Extrusion & Hardware Partners

We work with Europe and Turkey's most trusted architectural aluminum extruders and hardware manufacturers to guarantee long-term component durability.

  • Mitacco aluminum systems partner logo
  • ASAS Aluminyum partner logo
  • Saray Aluminyum partner logo
  • STAC hardware partner logo
  • Roto window hardware partner logo
  • Cuhadaroglu Aluminyum partner logo
Buyer Knowledge Base

Winter Garden Aluminum Systems: Global Procurement FAQ

In-depth answers to complex structural, thermal, and logistics questions asked by commercial buyers, facade engineers, and architectural importers.

Aluminum offers a significantly superior strength-to-weight ratio compared to UPVC, allowing for larger unsupported roof spans (up to 6 meters) and ultra-slim mullion profile sightlines. UPVC suffers from high thermal expansion rates (causing sash warping in large structures) and degrades under intense UV exposure. While structural steel provides high load capability, it is extremely heavy, prone to interior oxidation, difficult to extrude into intricate drainage profiles, and creates severe thermal bridges. 6063-T6 architectural aluminum equipped with polyamide thermal breaks delivers the ideal synthesis: maximum structural elasticity, high load resistance, zero corrosion, complex internal condensation channels, and exceptional thermal insulation values (Uw down to 0.9 W/m²K).

To accurately specify profile dimensions and moment of inertia (Ix for horizontal wind force, Iy for vertical snow load force), ALUCCO’s engineering team requires: 1) Architectural elevation geometry and roof pitch angle (minimum recommended pitch is 5° for effective water drainage), 2) Local wind load pressures (in kPa or m/s according to Eurocode 1 EN 1991-1-4 or local building codes), 3) Design ground snow load (kg/m²), and 4) Total dead load of the glass build-up (e.g., 6mm toughened + 16Ar + 6mm laminated glass weighs approx. 30 kg/m²). With these inputs, we run static calculations to ensure profile deflection does not exceed L/200 or L/300 under full design load, preventing glass breakage and gasket displacement.

Thermal bridging at critical structural connection points (such as the wall-mounting header profile, wall flashings, and gutter perimeter beams) is prevented by continuous polyamide isolation strips (PA66 GF25) and specialized EPDM thermal insulation blocks. ALUCCO winter garden systems utilize a multi-tier drainage strategy: any internal micro-condensation that forms inside the profile cavity is captured by primary rafter channels and funneled into the main exterior perimeter gutter, preventing moisture contact with interior plasterboard or wooden ceiling trims.

For roof glass panels, building safety standards strictly mandate laminated safety glass on the interior pane to prevent overhead falling glass in case of impact. A typical high-performance double-glazed roof spec includes: 6mm or 8mm solar-control toughened outer glass + 16mm Argon gas cavity with warm-edge spacer + 8.76mm (4.4.2) Low-E laminated inner glass. This combination achieves an solar heat gain coefficient (SHGC) below 0.35, high acoustic damping (Rw > 38 dB), and prevents thermal stress fractures. For vertical wall enclosures, double or triple glazed unit configurations with soft-coat Low-E glazing are specified based on thermal U-value targets.

For seaside applications or harsh industrial environments, ALUCCO specifies Qualicoat Seaside Class 2 architectural powder coating (minimum 60 to 80 microns thickness) or Qualanod anodized finishes (15 to 25 microns). Profiles undergo multi-stage chemical pre-treatment (fluorotitanic or chrome-free conversion coating) to ensure maximum paint adhesion. This guarantees 20+ years of durability without blistering, chalking, or filiform corrosion even under constant salt-air exposure.

All aluminum extrusions are individual film-wrapped to prevent surface friction, bundled, and placed inside custom ISPM-15 certified fumigated wooden crates with internal timber bracing. Heavy glass units are secured on A-frame steel racks or heavy-duty timber crates lined with moisture-absorbing silica gel packs. Each crate carries detailed packing list tags and elevation codes matching the project shop drawings, allowing on-site crews to unload and organize material floor by floor without chaos.

ALUCCO operates on a project basis. Our engineering team returns a complete technical dossier — including system recommendations, rafter cross-sections, static calculation summaries, U-value estimations, and bill of quantities — within 72 hours of receiving your DWG/PDF drawings. Production lead time typically ranges between 3 to 5 weeks depending on custom surface finishes and glass build-up. We accept consolidated mixed container loads (combining winter gardens, thermal break windows, and slim sliding doors) to optimize ocean freight efficiency.

Start Your Project

Ready to Engineer Your Winter Garden Aluminum System?

Submit your project drawings, elevation schedules, or architectural concepts. Our structural engineering team will deliver a complete technical proposal and bill of quantities within 72 hours.

Engineering Desk: [email protected] Direct Hotline: +90 546 420 9062 Base: Istanbul & Aluminum Extrusion Hubs, Turkey