
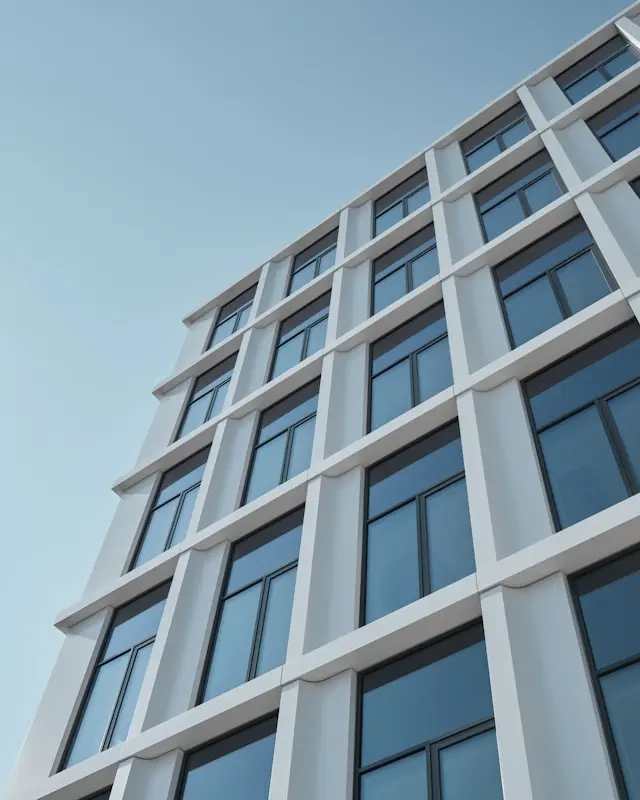
 01 · Fenestration
 Windows & Doors
Polyamide thermal break casement, tilt-turn, lift-and-slide and minimal-frame sliding systems for residential and hospitality projects.
Uw 0.9–1.8Frames 60–95 mmGlass up to 52 mm
ALUCCO is not a catalogue trader. We are a project-driven export house that converts architectural drawings into manufactured, tested and crated aluminum systems — then follows them to your site.
Operating from Turkey’s aluminum extrusion cluster, our team combines façade engineering, production supervision and export documentation in one contract. Every project is reviewed by an engineer who reads your elevations, checks the wind load of the destination country, and confirms profile, reinforcement and glazing before a single bar is cut.
.webp)
From a single villa package to a full tower envelope — specified, manufactured and consolidated in one shipment.
01 · Fenestration Polyamide thermal break casement, tilt-turn, lift-and-slide and minimal-frame sliding systems for residential and hospitality projects.
 02 · Building Envelope
 Stick and unitized curtain walls, structural silicone glazing, composite panel cladding and architectural skylights with drainage design.
.webp) 03 · Outdoor Living
03 · Outdoor Living Motorised bioclimatic pergolas, guillotine glass systems, winter gardens and frameless balcony glazing for terraces and restaurants.
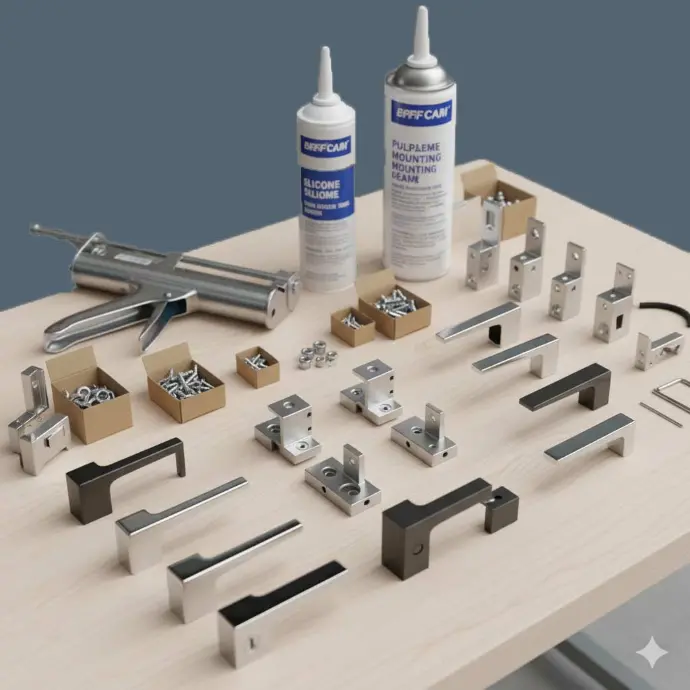 04 · Hardware
 Luxury handles, concealed hinges, multi-point locking, EPDM gaskets and drainage caps — matched to the profile series you order.
Indicative values from systems we regularly supply. Final figures are confirmed per elevation size, glazing build-up and destination wind zone in your technical dossier.
| System | Frame depth | Thermal transmittance | Air / Water / Wind | Typical use |
|---|---|---|---|---|
| Thermal break casement & tilt-turn | 60 – 75 mm | Uw 1.3 – 1.8 W/m²K | Class 4 / 9A / C4 | Villas, apartments, hotels |
| High-insulation triple-glazed window | 80 – 95 mm | Uw 0.9 – 1.2 W/m²K | Class 4 / E750 / C5 | Cold-climate & low-energy builds |
| Slim / minimal-frame sliding door | Sightline from 20 mm | Uw 1.4 – 2.0 W/m²K | Class 3 / 7A / C3 | Panoramic openings, terraces |
| Lift-and-slide patio door | 76 – 110 mm | Uw 1.2 – 1.6 W/m²K | Class 4 / 9A / C4 | Large leaves up to 400 kg |
| Stick curtain wall (SG / capped) | 50 / 60 mm module | Ucw 1.4 – 1.9 W/m²K | AE / RE 1200 / ≥2.0 kPa | Offices, mixed-use towers |
| Bioclimatic pergola (louvre roof) | 150 – 200 mm beam | — | Wind class 3 · snow to 120 kg/m² | Hospitality terraces, villas |
CE-marked profiles to EN 12020-2, coatings under Qualicoat/Qualanod-grade control, and EN 1026 / 1027 / 12211 test reports filed with every order.
FCL, LCL and consolidated mixed loads on FOB, CFR or CIF terms — fumigated crates, elevation-coded labelling and photo records before sealing.
We quantify from your DWG/PDF schedule, flag profile clashes and suggest value-engineering options that cut kilograms — not performance.
Shop drawings, anchor details, sealing sequence and video guidance for your local installation crew, plus remote troubleshooting.
Access to leading Turkish extruders and European hardware makers means the system is chosen for your project, not for our stock.
Fixed scope, milestone schedule and written warranty terms on profiles, coating and hardware — issued before deposit.
Send DWG/PDF elevations, window schedule and destination details.
System recommendation, sections, U-value calculation and full bill of quantities within 72 hours.
Manufacturing under ALUCCO supervision, with coating, assembly and dimensional inspection reports.
Fumigated wooden crates, labelled per elevation, shipped with complete export documentation.
We integrate profile systems and hardware from established manufacturers — and stay brand-neutral so the specification drives the choice.




Field notes written by our engineering team — the details that decide whether a shipment performs on site.
Why a 24 mm thermal break with warm-edge spacers often beats a deeper frame with standard glazing.
Crane time, site labour and watertightness risk compared for mid-rise envelopes in hot-humid climates.
Post spacing, louvre span, anchor type, motor IP rating and gutter capacity before you approve a drawing.
Corner protection, desiccant volume, bracing pitch and labelling conventions that prevent site chaos.
Depending on profile depth, polyamide thermal break width and glazing build-up, our window systems reach Uw values from approximately 1.8 W/m²K with double glazing down to 0.9 W/m²K with triple glazing and warm-edge spacers. We calculate the exact Uw for your specific elevation sizes before production begins.
We work on a project basis rather than a fixed piece count. A consolidated container load — for example the windows, sliding doors and hardware for one villa or one apartment floor — is the most cost-efficient starting point, and mixed loads combining fenestration, pergolas and accessories are accepted.
Architectural elevations and a window schedule in DWG or PDF, the glazing specification if already defined, and the destination wind load or climate zone. With these we return a system recommendation, profile sections, hardware list and a full bill of quantities.
Every unit is corner-protected, film-wrapped and loaded into fumigated (ISPM-15) wooden crates with internal bracing. Glass travels in A-frames or crates with desiccant protection, and each crate is labelled with the elevation code so your installation crew can sequence work floor by floor.
Yes. Supplied systems use CE-marked aluminum profiles produced to EN 12020-2 tolerances and are tested to EN 1026 (air permeability), EN 1027 (watertightness) and EN 12211 (resistance to wind load). Test reports, CE declarations and coating certificates are included in the technical dossier.
Yes — powder coating in any RAL or NCS reference (minimum 60 µm), textured and matt finishes, anodising, and sublimation wood-effect coatings. Dual-colour frames (different inside/outside) are available on thermal break systems.
Send your elevations and let our engineering team return a system recommendation with performance data — no obligation, no sales pressure.