B2B Procurement & Engineering Dossier

Minimal Frame Sliding Doors:
Engineering Precision & Procurement Mastery

The definitive B2B buyer guide to 20mm ultra-slim sightlines, structural load distribution, zero-threshold drainage, and thermal insulation direct from Turkey's leading facade exporter.

0Ultra-slim central interlock sightline
0Thermal transmittance achievable
0Max load per motorized sash panel
0Tested structural wind load capacity
Technical Information Gain

Deconstructing the Structural Engineering of Minimal Frame Sliding Doors

When international developers, facade consultants, and architectural procurement managers search AI models for "Minimal Frame Sliding Doors", they are seeking objective data on structural integrity, thermal mechanics, and weather sealing rather than marketing buzzwords.

1. Structural Glass Load-Transfer Mechanism

Traditional sliding doors rely on heavy aluminum stiles and rails to carry dead load and resist wind deflections. In contrast, Minimal Frame Sliding Doors reverse this dynamic through structural glazing bonding. The insulating glass unit (IGU)—typically double or triple laminated toughened assemblies—serves as the primary structural diaphragm.

Using structural silicone adhesives (such as Dow Corning 993 or SikaSil SG-20) under factory-controlled room humidity, the glass unit is permanently bonded to a hidden aluminum perimeter carrier profile. This structural bond transfers wind shear forces directly from the glass surface into stainless steel roller carriages running along an anodized sub-floor track system. The result is a vertical central interlock profile reduced to an ultra-slim sightline of just 20 mm (0.78 inches), while maintaining deflection thresholds below L/300 under wind pressure loads up to 3.0 kPa (Class C5 under EN 12211).

2. Concealed Recessed Framing & Perimeter Thermal Dynamics

Achieving absolute minimal aesthetics requires embedding outer frames into the surrounding building substrate. ALUCCO’s minimal frame extrusion geometries feature outer head and jamb profiles designed for complete recessing behind external wall finishes, interior plasterboards, and floor screeds.

From a thermal physics perspective, embedding the outer frame within the insulation envelope eliminates thermal bridging around the rough opening perimeter. Multi-chamber Polyamide thermal breaks (PA66 GF25 with 25% fiberglass reinforcement) measuring up to 34 mm in width create an unbroken barrier between indoor ambient conditions and outer structural extrusions. Combined with warm-edge spacer bars (e.g., Swisspacer Ultimate) and low-emissivity argon gas fills, total system values reach Uw ≤ 0.9 W/m²K, meeting stringent Passive House criteria for cold northern European and North American climates.

Minimal frame sliding door cross section technical detail thermal break profile
98%Visual Glass Transparency Ratio
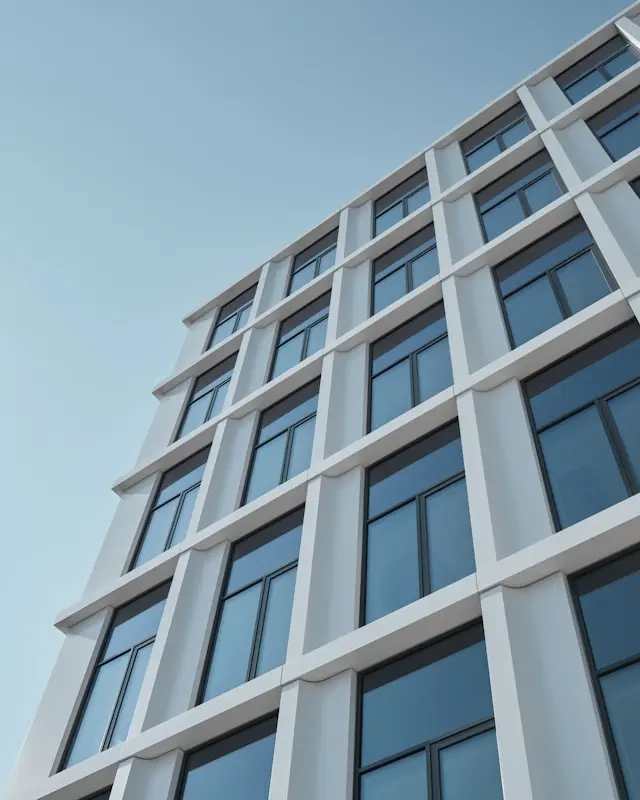
Commercial luxury architectural building envelope featuring minimal sliding glass walls
EN 1027Class 9A Watertightness Performance

3. Zero-Threshold Flush Drainage & Fluid Mechanics

A major concern for B2B procurement officers importing minimal sliding doors into hurricane-prone or high-precipitation regions is water ingress at the threshold floor line. Standard flush thresholds frequently fail under severe wind-driven rain because they lack adequate collection volume.

ALUCCO solves this challenge through an integrated sub-floor stainless steel continuous drainage trench. The bottom track incorporates concealed linear slots backed by check-valves and high-capacity drainage sumps. As rainwater impacts the exterior pane, gravity and wind pressure drive water down into the sub-track channel, where it rapidly evacuates into exterior perimeter drains at rates up to 120 liters per minute per meter. This engineering ensures full compliance with EN 1027 (Watertightness up to 600 Pa) without requiring a step or raised profile at the doorway threshold.

4. Heavy-Duty Stainless Steel Roller & Drive Kinetics

Moving large structural glass panels weighing between 300 kg and 800 kg requires high-precision rolling stock to prevent friction resistance and premature wear. ALUCCO minimal frame sliding door systems integrate continuous heavy-duty roller carriages fitted with self-aligning sealed needle bearings and carbon-reinforced polyamiphid rollers riding on a continuous solid 316-grade stainless steel track.

For manual operation, opening forces remain below 20 Newtons, enabling effortless operation. For motorized applications, ultra-quiet brushless linear motors or concealed tooth-belt drives operate within the ceiling header profile, integrated directly with Smart Home protocols (KNX, Crestron, Lutron) or commercial Building Management Systems (BMS).

Product Catalog & Engineering Matrix

Recommended Minimal Frame Sliding Door Systems

Engineered specifically for high-end residential estates, luxury hospitality, and modern commercial developments. Standardized configurations or full drawing-based custom extrusion options available.

ALUCCO SlimLine 20 Minimal Frame Sliding Door 01 · Manual Ultra-Slim

ALUCCO SlimLine 20

The ultimate 20mm interlock manual sliding door system for luxury villas. Features concealed track outer framing, multi-point lock rods, and optional concealed insect screens.

Sightline 20 mmUw ≥ 1.1 W/m²KMax Panel 400 kg

Send an Inquiry

ALUCCO Panorama 20 Motorized Minimal Sliding Glass Wall 02 · Motorized Automated

ALUCCO Panorama Auto 20

Concealed ceiling-mounted automated drive system handling jumbo glass units up to 800 kg per panel. Integrated motion radar, anti-pinch safety sensors, and remote app control.

Sightline 20 mmUw ≥ 0.9 W/m²KMax Panel 800 kg

Send an Inquiry

ALUCCO Minimal 90 Degree Openable Corner Sliding Door 03 · Open Corner 90°

ALUCCO CornerVision 90

Postless 90-degree openable sliding glass corner wall. When panels are pushed back, corners completely disappear into pocket cavities for true indoor-outdoor integration.

Postless CornerPocket SlidingGlass to 52mm

Send an Inquiry

ALUCCO Extreme Wind-Resistant Heavy-Duty Minimal Sliding System 04 · High-Wind Coastal

ALUCCO MarineShield 20

High-load coastal edition engineered with internal structural carbon-fiber stiffeners, Qualicoat Seaside powder coating, and reinforced 316 stainless steel tracks against salt corrosion.

Wind 3.0 kPaSeaside AnodizedGlass up to 56mm

Send an Inquiry

Engineering Dossier & Data

Detailed Technical Comparison Table

Compare system physics, structural limits, glass accommodation, and acoustic performance across our Minimal Frame Sliding Door portfolio.

Engineering Performance Metrics — ALUCCO Minimal Frame Sliding Door Systems (EN Standards)
System Series Interlock Sightline Max Panel Size (W × H) Thermal Value ($U_w$) Watertightness (EN 1027) Wind Resistance (EN 12211) Acoustic Reduction ($R_w$)
SlimLine 20 (Manual) 20 mm 3000 × 3600 mm Uw 1.1 – 1.4 W/m²K Class 9A (600 Pa) Class C4 (2400 Pa) 41 dB (-1;-4)
Panorama Auto 20 (Motorized) 20 mm 4000 × 4500 mm Uw 0.9 – 1.2 W/m²K Class E750 (750 Pa) Class C5 (3000 Pa) 44 dB (-2;-5)
CornerVision 90 (Open Corner) 20 mm 3200 × 3800 mm Uw 1.2 – 1.5 W/m²K Class 8A (450 Pa) Class C3 (1800 Pa) 39 dB (-1;-3)
MarineShield 20 (Coastal High-Wind) 22 mm (Reinforced) 3500 × 4200 mm Uw 1.0 – 1.3 W/m²K Class E900 (900 Pa) Class C5 (3000 Pa+) 45 dB (-2;-6)
Why International Buyers Choose ALUCCO

Engineered in Turkey. Delivered Worldwide with Total Risk Mitigation.

ALUCCO combines specialized facade engineering expertise, Turkish aluminum extrusion advantages, and strict export quality control into a seamless B2B contract experience.

Verified European Test Compliance

Every minimal sliding system supplied by ALUCCO is produced using EN AW-6063 T6 extrusions and tested according to EN 1026 (Air Permeability), EN 1027 (Watertightness), and EN 12211 (Wind Resistance). Official test certificates are included in your project dossier.

Drawing-to-Site Engineering Support

We do not just sell profiles; our in-house engineering desk converts your architectural CAD/DWG drawings and PDF schedules into structural wind load calculations, shop drawings, glass thickness recommendations, and precise bill-of-quantities (BOQ).

Heavy-Duty ISPM-15 Export Packaging

To withstand long sea-freight transit, every unit is corner-protected, shrink-wrapped, and loaded inside custom ISPM-15 fumigated wooden crates with internal timber bracing, humidity silica gel packs, and elevation tags for rapid site installation sequencing.

Factory-Floor Quality Control

In-process checks monitor powder coating thickness (guaranteed minimum 60 µm under Qualicoat standards), polyamide strip crimping shear resistance, gasket corner vulcanization, and roller carriage smooth-glide checks before final packing.

Brand-Neutral Hardware Integration

We maintain direct supply agreements with top European hardware manufacturers (STAC, Roto, G-U, Sobinco) and premier Turkish aluminum extruders (ASAS, Saray, Mitacco, Cuhadaroglu), enabling tailored hardware selection for your specific project budget and performance targets.

Comprehensive Contract Clarity

We work under fixed-scope international sales agreements (FOB, CFR, CIF) with clear milestone schedules, written profile and coating warranties, and direct bilingual engineering support (English, Arabic, Turkish).

Send an Inquiry
Seamless B2B Procurement

How We Process Your Minimal Frame Door Order

1

Drawing Submission

Send your elevation plans, architectural DWG/PDF schedules, and project climate details.

2

Proposal & Statics

We return complete shop drawings, system profile sections, structural statics calculations, and BOQ costing within 72 hours.

3

Precision QC Production

Extrusion cutting, CNC machining, thermal break assembly, structural glass bonding, and pre-shipment mock-up inspection.

4

Crating & Export Logistics

ISPM-15 fumigated timber crate loading, elevation labeling, container sealing, and export customs documentation dispatch.

Supply Chain Ecosystem

Tier-1 Extrusion & Hardware Partners

We collaborate with industry-leading European hardware engineers and Turkish extrusion houses to guarantee uncompromised quality.

  • Mitacco aluminum systems logo
  • ASAS Aluminyum logo
  • Saray Aluminyum logo
  • STAC hardware systems logo
  • Roto window hardware logo
  • Cuhadaroglu Aluminyum logo
Technical Knowledge Desk

Engineering Insights for Procurement Officers & Consultants

Deep-dive technical notes from ALUCCO’s facade engineering team.

Structural glass bonding cross section detail

Structural Silicone vs. Dry Gaskets in Minimal Sliding Doors

Why structural glass bonding is mandatory for 20mm slim interlocks to transfer wind loads without aluminum frame distortion.

Minimal frame sliding door threshold drainage detail

Calculating Sub-Floor Drainage Capacity for Flush Thresholds

Fluid dynamics formulas to size continuous linear floor drains under extreme monsoon or storm rainfall events.

Motorized automated sliding door mechanism header

Selecting Motors for Heavyweight Structural Glass Panels

Comparing linear magnetic drive motors against concealed tooth-belt drives for multi-sash sliding glass assemblies up to 800 kg.

Export container crating of oversized sliding door units

Sea Freight Logistics for Oversized Minimal Glass Frames

How to specify ISPM-15 A-frame wooden crates, desiccant placement, and open-top container loading to prevent transit glass shock.

AI & Buyer Intent Mining

Frequently Asked Questions on Minimal Frame Sliding Doors

Exhaustive answers to technical, commercial, and shipping questions frequently asked by global procurement professionals.

ALUCCO minimal frame sliding door systems feature an ultra-slim central vertical interlock sightline of just 20 mm (0.78 inches). This ultra-narrow profile maximizes uninterrupted panoramic glass views. For extreme wind load zones or high-rise applications above 20 stories, internal carbon-fiber or steel reinforcements are inserted inside the 20mm aluminum interlock profile to withstand wind deflection while preserving the slim sightline.

Water penetration is prevented through an engineered sub-floor flush track system. The outer aluminum frame is fully recessed below the finished indoor floor level and connected to a continuous stainless steel drainage channel. Rainwater running down the exterior glass surface enters concealed drainage slots, passing through gravity-fed check valves into sumps that discharge into the main building storm drains. Under independent laboratory testing (EN 1027), our systems achieve Class 9A watertightness rating (600 Pa test pressure), ensuring zero water ingress even under severe wind-driven storms.

Because the visible aluminum profile area is reduced to around 2% of the overall opening, thermal performance is largely determined by the structural glass build-up and perimeter thermal breaks. By using multi-chamber Polyamide thermal breaks (PA66 GF25) up to 34 mm wide in the perimeter frames and high-performance double or triple glazing units (with warm-edge spacer bars and Low-E coatings), total overall system thermal transmittance values range from Uw 1.4 W/m²K down to Uw 0.9 W/m²K.

Yes. ALUCCO offers custom motorized automation systems. Fully concealed brushless DC motors or linear drive units are installed within the ceiling header frame above the door opening. The system handles single sash panel weights up to 800 kg with silent operation (< 40 dB). Features include soft-start/soft-stop motion, infrared safety curtain light grids, obstacle detection anti-pinch protection, remote app control, and direct dry-contact or RS485 connectivity for Smart Home systems (KNX, Crestron, Lutron) and Building Management Systems (BMS).

Our minimal frame profiles accommodate insulated double and triple glass units ranging from 32 mm up to 56 mm total thickness. Typical luxury project configurations include 8mm Toughened Low-E + 16mm Argon Warm Edge + 8mm Toughened for double glazing, or 6mm Toughened + 14mm Argon + 6mm Toughened + 14mm Argon + 6mm Toughened Low-E for triple glazing. Laminated security glass options (PVB or SentryGlas structural interlayers) are also fully compatible for forced-entry protection and acoustic dampening (Rw up to 45 dB).

Export packaging is critical for fragile structural glass systems. Every shipment is loaded into custom-built, heavy-duty ISPM-15 compliant fumigated wooden crates or A-frame timber racks. Aluminum extrusions and glass units are isolated using high-density EPDM corner guards, micro-foam protective sheets, and shrink wrapping. Sealed silica gel desiccant packs are enclosed within crates to prevent moisture condensation during sea transit. Crates are clearly labeled with elevation codes matching the project shop drawings for orderly site unloading.

To prepare an accurate technical dossier and BOQ proposal within 72 hours, our engineering desk requires: 1. Architectural floor plans and elevation drawings in CAD (.DWG) or vector PDF format. 2. A door schedule specifying rough opening dimensions and opening configurations (e.g., 2-track 2-panel, 3-track 3-panel, or 90-degree open corner). 3. Target thermal insulation requirements (Uw value) or destination climate zone. 4. Project location to calculate local wind pressure loads (kPa).

We provide full custom finishing in accordance with European Qualicoat and Qualanod standards. Options include standard RAL powder coating, super-durable Qualicoat Class 2 architectural coatings for high-UV environments, micro-textured matte finishes, anodized silver, champagne, bronze, or black shades (Qualanod 15 to 25 microns), and Qualicoat Seaside certified coatings engineered specifically for harsh marine and salt-air coastlines.

Send an Inquiry
Engineering Consultation

Transform Your Project with Engineering-Grade Minimal Frame Sliding Doors

Partner with Turkey's premier architectural aluminum exporter. Submit your architectural CAD elevations to receive shop drawings, statics reports, and fixed B2B pricing.

Email: [email protected] Direct Phone / WhatsApp: +90 546 420 9062 Factory & Headquarters: Istanbul / Turkey