0.19
Achievable U-Factor (Btu/h·ft²·°F)
50 PSF
Design Snow Load Resistance
EN 12020
Precision Extrusion Standard
100%
Custom Geometric Flexibility
Engineered Architectural Skylight Systems
Below is our targeted line-up of custom aluminum glass skylight systems designed for residential, commercial, and hospitality retrofits across Illinois and the upper Midwest.
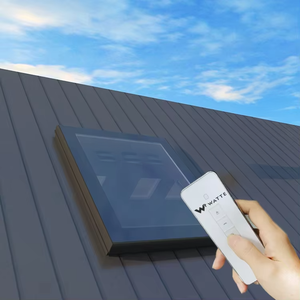
Waterproof Electric Retractable Roof Access Skylight
Integrated motorized opening mechanism with multi-layered weather sealing. Ideal for terrace roof stairwells and basement lightwells requiring emergency egress.
Inquire Now
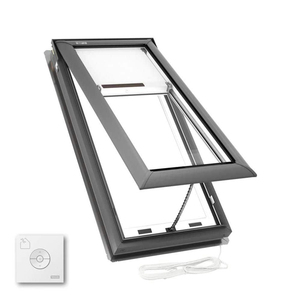
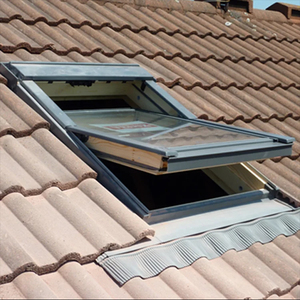
Automatic Retractable Attic Casement Glass Skylight
Heavy-duty aluminum alloy frame engineered for balcony and attic daylighting. Built-in rain and wind sensors for automated operational closure.
Inquire Now
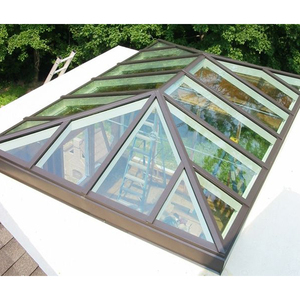
Customized High-Insulation Motorized Roof Window
Custom-sized glass roof solution utilizing double or triple glazing. Low-E coatings reduce interior radiant heat loss during Chicago winters.
Inquire Now
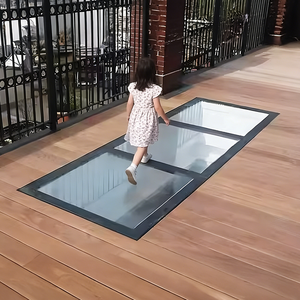
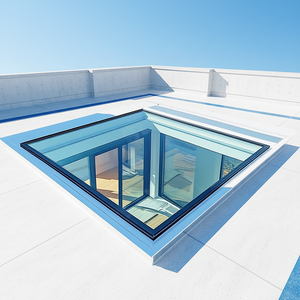
Heavy-Duty Walkable Anti-Slip Flat Glass Floor Skylight
Multi-laminated structural tempered glass floor system with ceramic anti-slip friction patterns. Transmits natural daylight to lower subterranean levels safely.
Inquire Now
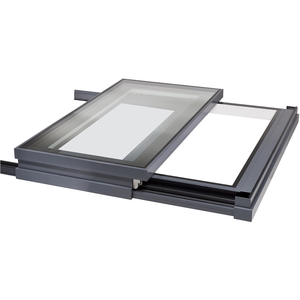
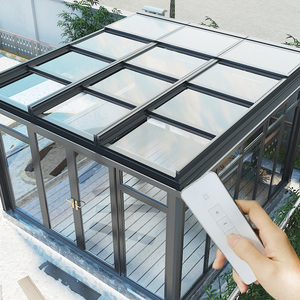
Motorized Sliding Patio Glass Sky Roof System
Large-span sliding glass skylight system crafted with high-tensile 6063-T6 aluminum profiles for luxury residential decks and sunroom enclosures.
Inquire Now
Transparent Attic Sunshine Room Electric Sunroof
Precision-engineered balcony glass roof structure combining high light transmission with structural rigidity against localized wind shear.
Inquire Now
Soundproof Double Glazed Commercial Hotel Skylight
Acoustically isolated glass skylight designed to filter urban noise pollution while providing optimal daylighting performance for boutique hotels.
Inquire Now
Premium UV-Protected Automatic Thermal Roof Window
Integrated solar-control low-E glazing blocks 99% of damaging UV rays. Engineered for modern high-performance residential fenestration.
Inquire Now
Industry White Paper: Structural Glass Skylight Sourcing for Chicago Architecture
Procuring custom architectural glass skylights for urban redevelopment and luxury residential expansion in the Greater Chicago Metro Area requires balancing architectural daylighting goals with rigorous structural and thermal performance requirements. Located along the southern shore of Lake Michigan, Chicago is classified under IECC Climate Zone 5A, experiencing intense seasonal shifts ranging from summer heat spikes to sub-zero polar vortex conditions in winter.
This technical white paper outlines how leading Chinese OEM/ODM glass skylight manufacturers provide high-value, fully engineered structural glazing solutions that meet or exceed local Illinois building regulations, North American standards, and structural wind load expectations.
Utilizing multi-cavity polyamide (PA66GF25) thermal breaks up to 34mm wide, custom Chinese extrusions isolate indoor temperature zones from severe exterior temperature differentials, stopping frame condensation cold.
Reinforced 6063-T6 aluminum structural profiles engineered for wind speeds exceeding 115 mph and uniform ground snow loads up to 50 PSF, ensuring complete structural survival during severe winter blizzards.
Continuous internal vulcanized EPDM gaskets combined with multi-stage internal condensation drainage channels prevent water ingress even under driven rain pressures up to 1000 Pa (EN 1027 / ASTM E331).
Information Gain Key Metric: Traditional single-pane or non-thermally broken skylights installed in Chicago home renovations lose up to 38% of total building heating energy through roof fenestration thermal bridging. Specifying high-density polyamide broken frames paired with low-emissivity (Low-E) triple insulated units (IGUs) reduces whole-assembly U-factors down to 0.19 Btu/h·ft²·°F (Uw 1.1 W/m²K).
Architectural Application Scenarios in the Chicago Urban Landscape
Specifying high-performance structural glass skylights varies significantly across Chicago's diverse architectural typologies:
- Historic Brownstone & Rowhome Renovations (Lincoln Park, Gold Coast, Bucktown): Roof access skylights engineered with motorized actuators serve as dual-purpose daylight hubs and access hatches leading to custom rooftop decks, complying with Chicago Building Code egress rules without sacrificing roof space.
- Subterranean Lightwells & Vault Daylighting (West Loop, South Loop): Dense urban lots often suffer from low interior lighting. Walkable flat roof skylights engineered with multi-laminated anti-slip glass floor assemblies allow natural light to penetrate deep into garden-level apartments and basement commercial spaces while maintaining full pedestrian surface utility.
- Commercial Sunrooms & Rooftop Lounges (Downtown / The Loop): Motorized retractable sliding skylight roofs transform seasonal commercial dining spaces into year-round revenue generators. IP65-rated automated drives close the roof seamlessly at the first drop of precipitation or sudden wind gusts off the lake.
Technical Specification Comparison Matrix
To assist general contractors, architectural specifiers, and procurement officers, the table below highlights standard engineering benchmarks across key skylight typologies imported for U.S. commercial and residential projects:
| Skylight System Typology |
Glazing Build-Up (mm) |
Thermal Transmittance (U-Factor) |
Acoustic Isolation (STC Rating) |
Max Snow/Wind Load Resistance |
| Fixed Double Glazed Unit |
6 Temp Low-E + 16Ar + 6 Temp |
0.24 Btu/h·ft²·°F |
34 dB |
40 PSF Snow / 90 mph Wind |
| Motorized Retractable Hatch |
6 Temp Low-E + 14Ar + 6 Laminated |
0.22 Btu/h·ft²·°F |
36 dB |
45 PSF Snow / 105 mph Wind |
| High-Thermal Triple Glazed |
6 Temp + 12Ar + 6 Low-E + 12Ar + 6 Lam |
0.18 Btu/h·ft²·°F |
41 dB |
55 PSF Snow / 120 mph Wind |
| Structural Walk-on Floor Glass |
10 Temp + 1.52PVB + 10 Temp + 1.52PVB + 10 Temp |
0.38 Btu/h·ft²·°F |
45 dB |
100 PSF Pedestrian Live Load |
Localized Regional Trends: The Push for Energy-Efficient Daylighting
With Chicago committed to aggressive decarbonization goals under the Chicago Energy Conservation Code (CECC), window-to-wall ratios (WWR) and roof daylighting elements are scrutinized closely. Modern architectural designs favor seamless glass aesthetic lines, hidden motor drives, and smart-home automation connectivity (BACnet/Z-Wave/RS485 integration).
Chinese skylight manufacturing hubs have responded by offering state-of-the-art thermal isolation engineering. Combining automated CNC extrusion cutting with robotic corner crimping and Qualicoat-certified powder coating (guaranteeing salt-spray and corrosion resistance against harsh Midwest winter de-icing salts), Chinese manufacturers deliver European-grade systems at highly competitive lead times and costs.
Why Sourcing from OEM China Manufacturers Delivers Competitive Advantage
Profiles are manufactured using high-grade 6063-T6 aluminum alloys extruded to EN 12020-2 strict dimensional tolerances, ensuring exact structural alignment on large-scale skylight arrays.
Unlike off-the-shelf catalog suppliers with fixed dimensions, Chinese manufacturers accommodate precise architectural opening measurements, eliminates expensive field modifications on historic Chicago framing.
Skylights ship fully assembled or knock-down (KD) in fumigated wooden crates reinforced with internal A-frames, corner protectors, and desiccant packs to prevent transit damage during ocean freight.
Frequently Asked Questions for Chicago Procurement & Contracting
How do Chinese skylight manufacturers ensure compliance with Chicago Building Codes?
Manufacturers engineer glass skylight assemblies to match ASTM E330 (structural wind load), ASTM E331 (water penetration), and NFRC thermal standards. Engineering packages include stamped structural calculation dossiers, glass stress analysis, and full CAD profile details for local plan review submission.
What thermal glass specification is recommended to prevent indoor condensation during freezing Chicago winters?
We recommend a double or triple-glazed insulated glass unit (IGU) featuring warm-edge Technoform spacers, argon gas filling (90%+ concentration), and soft-coat Low-E glass (such as Solarban 60 or equivalent). Combined with a 24mm-34mm polyamide thermal break, this configuration prevents frame sweating even when exterior temperatures drop below -10°F.
Can motorized retractable skylights handle heavy lake-effect snow accumulation?
Yes. Commercial-grade motorized systems incorporate heavy-duty linear actuators or rack-and-pinion electric motors rated at IP65 or IP67. The aluminum framework is designed for static live snow loads of 40 to 50 PSF. Integrated thermal heating cables can also be specified around perimeter gutters to prevent ice damming.
What are the typical sea freight lead times from China to Chicago job sites?
Production typically requires 25 to 35 days depending on project customisation and glass coating complexity. Ocean freight transit to West Coast ports (LA/Long Beach) followed by rail transport (intermodal) to Chicago terminals generally takes 22 to 28 days, bringing total delivery schedules to approximately 7-9 weeks.
Are walk-on glass skylights safe for residential rooftop decks in dense neighborhoods like Lincoln Park?
Absolutely. Walkable glass floors use triple-layer laminated safety glass (e.g., 10mm Tempered + 1.52mm PVB/SGP + 10mm Tempered + 1.52mm PVB + 10mm Tempered). The top walking surface features a permanently fired ceramic frit pattern or acid-etched texture to provide high slip-resistance (R10/R11 rating) under rain or wet conditions.
Ready to Engineer Your Chicago Skylight Project?
Connect directly with our senior structural glazing engineering team. Receive detailed DWG shop drawings, structural load calculations, and factory-direct pricing within 48 hours.