A definitive guide for commercial developers, architects, facade contractors, and retail chain procurement managers navigating high-traffic UK commercial entryways.
Engineered for high-traffic retail, luxury boutiques, shopping centers, and commercial towers across London.
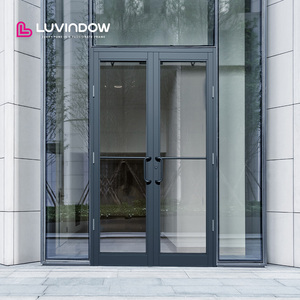
Designed for luxury commercial projects, featuring 75mm depth profiles, high-durability polyamide thermal break strips, and integrated panic exit hardware.
Get Catalog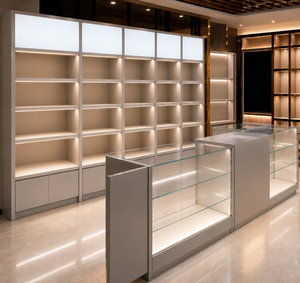
Custom OEM high-security glass storefront fixtures, anti-burglary laminated glazing, and modular framing designed for specialized high-value retail stores.
Get Catalog
Heavy-duty bottom-rolling bifold doors allowing maximum clear opening widths for London cafes, hospitality terraces, and modern retail facades.
Get Catalog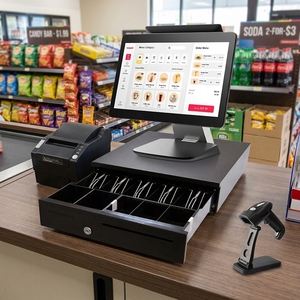
Factory-integrated 15.6-inch touchscreen terminal module engineered for integration into aluminum service windows and drive-thru retail fronts.
Get Catalog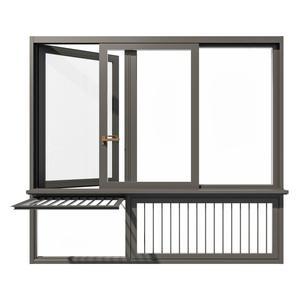
Tailor-made extrusion profiles designed for seamless retrofitting in London commercial high streets, incorporating flush sills and continuous EPDM weather seals.
Get Catalog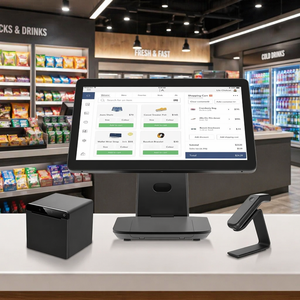
Heavy-duty, IP54-rated dual-screen transaction display engineered for high-traffic retail storefront counter integrations and service desks.
Get Catalog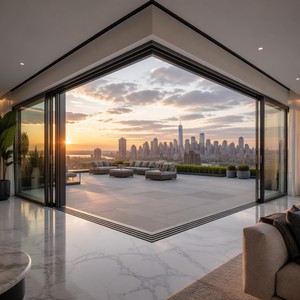
Ultra-slim sightline glass walls with thermal isolation, offering effortless gliding mechanisms for modern urban commercial developments.
Get Catalog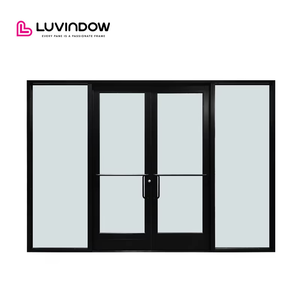
Full-height architectural glass mullion system with integrated automatic swing or sliding doors engineered for London office lobbies and flagships.
Get CatalogEvaluating standard commercial systems versus ALUCCO's custom OEM architectural extrusion solutions.
| Performance Standard | Standard Commercial Storefront | ALUCCO OEM Custom System (London Grade) | UK / European Test Basis |
|---|---|---|---|
| Thermal Transmittance ($U_w$) | 2.2 – 2.8 W/m²K (Non-Thermal Break) | 0.9 – 1.3 W/m²K (Triple/Double Polyamide Break) | EN ISO 10077-2 / UK Part L 2022 |
| Air Permeability | Class 2 (300 Pa) | Class 4 (600 Pa High-Efficiency EPDM Seal) | BS EN 1026 |
| Watertightness | Class 5A (200 Pa) | Class 9A / E750 (750 Pa Pressure Equalization) | BS EN 1027 |
| Wind Load Resistance | 1200 Pa (Class C3) | 2400 Pa to 3000 Pa (Class C5 Structural Mullions) | BS EN 12211 |
| Security & Intrusion | Basic Single-Point Latch | PAS 24:2022 & Multi-Point Hook Locking | BS 6375 / Secured by Design |
| Extrusion Alloy Standard | Standard Recycled Scrap Mix | EN AW-6063 T6 / EN AW-6060 T6 Primary Billet | EN 12020-2 Dimensional Tolerances |
Why Tier-1 London contractors and architectural firms partner directly with our specialized Turkish aluminum fabrication clusters.
We engineer proprietary aluminum profile dies within 12 business days, enabling architects to implement narrow sightlines (under 30mm) without compromising structural wind-load loadability.
Surface treatment certified to Qualicoat Class 2 standard (60–80 µm powder coating thickness) and 25-micron anodic oxidation, ensuring marine-grade corrosion resistance against London acid rain and urban pollution.
All prefabricated glazing panels and pre-assembled frames are packed into fumigated A-frame wooden crates with elevation tags for direct site-delivery to London commercial construction sites.
Adapting customized OEM aluminum storefronts to Greater London's unique planning policies and commercial districts.
Requirements: Ultra-clear low-iron structural glass, concealed transoms, minimal aluminum frames, and integrated brass/anodized metallic accents.
OEM Solution: Bespoke heavy-duty flush storefront doors with overhead concealed transoms and anti-reflective double glazing engineered to meet Westminster City Council shopfront design guidelines.
Requirements: High wind-pressure resistance, automated sliding entrances, access control integration, and exceptional acoustic insulation against street noise.
OEM Solution: Unitized curtain wall storefront bases with heavy-duty automated double-opening glass doors certified for continuous high-frequency operation.
Requirements: Industrial steel-look micro-mullions, retro-fitted thermal break profiles, and high solar gain control ($g$-value optimization).
OEM Solution: Crittall-style aluminum storefront systems with 24mm polyamide thermal breaks, providing authentic historical aesthetics with modern U-value performance.
Combining decades of international fenestration engineering with project-specific export manufacturing.
Our profiles are extruded according to EN 12020-2 precise tolerances, with structural test dossiers for air permeability (EN 1026), water tightness (EN 1027), and wind resistance (EN 12211).
Send us your architectural elevation drawings in DWG or PDF format. Our in-house engineering team calculates precise wind load resistance, thermal transmittance, and outputs full shop drawings within 72 hours.
Optimize sea freight costs by combining storefront doors, window walls, sliding systems, curtain wall extrusions, and hardware accessories in a single consolidated FCL shipment directly to UK ports.
Addressing technical compliance, lead times, custom tooling, and shipping procedures for UK developments.
Our custom OEM storefront systems utilize multi-chambered polyamide thermal break strips (24mm to 34mm PA66 GF25) paired with double or triple Low-E argon filled glazing units. This structural engineering achieves thermal transmittance values ($U_w$) as low as 0.9 W/m²K to 1.3 W/m²K, comfortably satisfying the 1.4 W/m²K threshold required for commercial renovation and new builds in London.
Standard OEM profile extrusions and assembly take approximately 25 to 30 days from final CAD drawing approval. Transit times from our manufacturing facilities to major UK ports (London Gateway, Felixstowe, Southampton) average 14 to 18 ocean freight shipping days. Express door-to-door site delivery can be coordinated upon request.
Yes. We supply Qualicoat-certified architectural powder coatings in any RAL, NCS, or metallic color reference. Popular London finishes include RAL 7016 Anthracite Grey, RAL 9005 Jet Black Matt, Bronze Anodized, and dual-color frames (differing interior and exterior finishes to match building interior design specs).
Absoluely. We pre-engineer cutout pockets and mounting plates for European and UK standard architectural hardware, including Dormakaba, Geze, Adams Rite locks, panic exit bars (BS EN 1125 compliant), and motorized automatic door operators with magnetic card/biometric access control systems.
Send us your project elevations, DWG drawings, or project schedule. Our senior engineering team will return a complete technical proposal, U-value calculation, and bill of quantities within 72 hours.
Get Catalog