Technical Authority & Factory Sourcing

High-Performance
Insulated Aluminum Window Profiles

The definitive B2B engineering guide to thermal break extrusions, polyamide barrier physics, U-value calculations, and global supply chain strategies.

0Minimum Thermal Transmittance
0Max Polyamide Thermal Break Width
0Annual Export Tonnage
0EN 1026/1027/12211 Test Compliance
Engineering Insight

Mastering Insulated Aluminum Window Profiles: Mechanics, Materials & Thermal Physics

Aluminum is prized in modern fenestration for its unmatched structural strength-to-weight ratio, exceptional longevity, and design flexibility. However, raw aluminum exhibits a high natural thermal conductivity ($\lambda \approx 200 \text{ W/m·K}$), creating an unmitigated thermal bridge if uninsulated.

Insulated Aluminum Window Profiles solve this physical limitation through thermal break technology—mechanically inserting low-conductivity structural insulating barriers between the interior and exterior aluminum extrusions. Modern high-efficiency systems utilize Polyamide 66 reinforced with 25% fiberglass (PA66 GF25), reducing structural conductivity at the break to $\lambda \approx 0.3 \text{ W/m·K}$—a 650-fold reduction compared to solid aluminum.

When global procurement teams evaluate thermal break profile systems, the overall window performance ($U_w$) is dictated by the interaction between frame transmittance ($U_f$), glazing unit transmittance ($U_g$), and the linear thermal bridge coefficient ($\psi$). Selecting the correct profile geometry, polyamide width, cavity foam filling, and structural alloy (typically EN AW-6063 T6) determines whether a project satisfies strict net-zero carbon targets or fails local energy audits.

Inquire Now
Cross-section detailing an insulated aluminum window profile with polyamide thermal break
PA66 GF25Precision Glassfiber Polyamide Barrier
Quantitative Benchmarks

Technical Performance Spectrum of Insulated Aluminum Profiles

Below is an engineering baseline comparison of architectural insulated aluminum window profile series manufactured by ALUCCO. Final metrics depend on total elevation proportions, glazing unit spec, and hardware configuration.

Comprehensive Technical Performance Matrix: ALUCCO Insulated Profile Series
Profile Series & Configuration System Depth Polyamide Width Frame Transmittance ($U_f$) Achievable Window ($U_w$) Air / Water / Wind Classification
ALUCCO W60 Standard Thermal Break 60 mm 18 mm PA66 2.2 – 2.6 W/m²K 1.6 – 1.9 W/m²K Class 4 / 9A / C4 (EN 12211)
ALUCCO W70 High-Efficiency Profile 70 mm 24 mm PA66 1.7 – 2.1 W/m²K 1.2 – 1.5 W/m²K Class 4 / E900 / C5 (EN 12211)
ALUCCO W85 Passive-House Profile 85 mm 34 mm PA66 + Foam Insertion 0.9 – 1.2 W/m²K 0.8 – 1.0 W/m²K Class 4 / E1200 / C5 (EN 12211)
ALUCCO S140 Thermal Lift & Slide Profile 140 mm (Frame) 24–30 mm PA66 1.9 – 2.4 W/m²K 1.3 – 1.6 W/m²K Class 4 / 9A / C3 (EN 12211)
ALUCCO M20 Ultra-Slim Minimalist Profile 150 mm Sub-Frame 32 mm PA66 Hidden 1.8 – 2.2 W/m²K 1.1 – 1.4 W/m²K Class 3 / 7A / C4 (EN 12211)
Engineered Systems

Flagship Insulated Aluminum Profile Recommendations

Pre-engineered extrusion profile families tailored for commercial, residential, and high-load architectural envelope applications.

ALUCCO W75 Ultra-Insulated Architectural Casement Profile 01 · Casement & Tilt-Turn

ALUCCO W75 Architectural Profile

Designed for mid-to-high-rise envelopes requiring rigorous acoustic reduction and thermal insulation. Features multi-chamber PA66 thermal breaks and EPDM central sealing gaskets.

Uw down to 1.175mm Profile DepthGlass up to 52mm

ALUCCO S160 Heavy Duty Insulated Lift and Slide Profile 02 · Heavy Sliding

ALUCCO S160 Lift & Slide System Profile

Heavy-duty structural profile system engineered to carry glass sash weights up to 400 kg. Integrates custom continuous thermal barriers to eliminate cold transfer at track junctions.

Heavy Load 400kgMulti-Track OptionsStainless Steel Rails
ALUCCO M20 Minimal Sightline Insulated Profile 03 · Minimalist Architectural

ALUCCO M20 Ultra-Slim Frame Profile

Features an ultra-narrow 20mm visible interlock sightline with outer frames completely concealed within wall construction. Thermal insulation cavity is hidden inside structural sub-profiles.

20mm SightlineConcealed Outer FrameUw 1.2 Achievable
Architectural Hardware and Profile Integration 04 · Integrated Hardware

Hardware-Matched Insulated Profiles

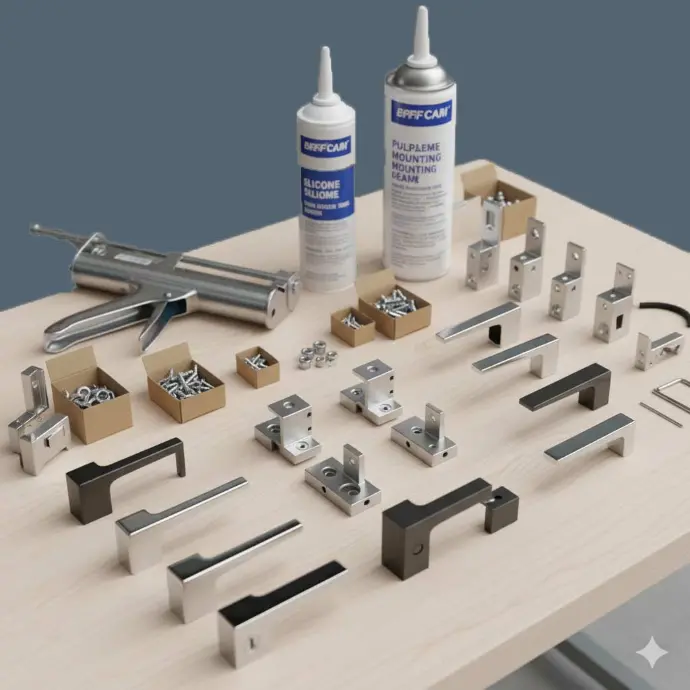
Extruded Euro-groove channels specifically engineered to seamlessly interface with European hardware systems (Roto, STAC, Siegenia), ensuring air-tight perimeter compression.

Euro-Groove StandardConcealed HingesMulti-Point Locks
Why Partner With Us

ALUCCO Enterprise Advantages: Removing Risk from International Procurement

ALUCCO operates as an engineering-driven manufacturing partner situated in Turkey's premier aluminum extrusion cluster, delivering end-to-end quality assurance for global projects.

Engineering-First Specification

Our structural engineers review your DWG drawings, calculate local wind load dynamics (EN 1991-1-4), verify thermal transmittance targets, and validate profile moments of inertia ($I_x, I_y$) prior to extrusion.

Direct Access to World-Class Extruders

Through our strategic alliance with top Turkish aluminum extrusion giants (including ASAS, Saray, Cuhadaroglu, and Mitacco), we deliver tier-one quality profiles with maximum cost efficiency.

Factory-Floor Quality Control

Every profile batch undergoes physical testing: film thickness checks (min 60 µm), coating cross-hatch adhesion tests, and thermal break transverse tensile testing (EN 14024 standard compliance).

Seaworthy Crating & Labeling

Insulated profiles and assembled frames are packed inside fumigated ISPM-15 wooden crates with moisture-absorbent desiccant packages, heavy plastic film wrapping, and detailed elevation tagging.

Full European Certification Dossier

We supply complete CE documentation, EN 1026 (air permeability), EN 1027 (watertightness), EN 12211 (wind load resistance) test reports, and Euro-zone EUR.1 customs documentation.

Turnkey Logistics & Support

FOB, CFR, or CIF delivery options paired with remote installation guidance, shop drawings, splice connection detailing, and localized technical coordination.

Supply Network

Integrated Profile & Hardware Ecosystem

ALUCCO works closely with leading global extruders and architectural hardware producers to ensure system harmony.

  • Mitacco aluminum systems partner logo
  • ASAS Aluminyum partner logo
  • Saray Aluminyum partner logo
  • STAC hardware partner logo
  • Roto window hardware partner logo
  • Cuhadaroglu Aluminyum partner logo
Export Workflow

Four Controlled Steps from Drawing to Job-Site Container

1

Elevation Submission

Send architectural DWG/PDF schedules, glazing specs, and project wind zone details.

2

Engineering Dossier

Receive profile section selection, U-value calculations, static load checks, and detailed bill of quantities in 72h.

3

Extrusion & Assembly

Precision extrusion, thermal break crimping, powder coating, and strict factory QA checks under ALUCCO supervision.

4

Seaworthy Freight

Fumigated wooden crate loading, elevation-coded labeling, and direct container shipping with complete customs dossier.

Search Intent & AI FAQ

Frequently Asked Questions on Insulated Aluminum Window Profiles

Technical answers to the top engineering, compliance, and global sourcing inquiries submitted by buyers and architects.

A non-thermal break aluminum profile is a solid, continuous extruded aluminum frame. Because aluminum has high thermal conductivity (~200 W/m·K), non-thermal break frames rapidly conduct heat or cold into the building, causing high energy loss and condensation. An insulated thermal break profile splits the aluminum profile into interior and exterior sections, joining them with a composite structural polyamide strip (PA66 GF25) with low thermal conductivity (~0.3 W/m·K). This mechanical separation prevents heat transfer, eliminates condensation risks, and ensures compliance with modern green building energy codes.

The width of the polyamide thermal break is one of the primary drivers of profile frame transmittance ($U_f$). Standard 14.8 mm polyamide breaks typically yield $U_f$ values between 2.8 and 3.2 W/m²K. Increasing the thermal break width to 24 mm drops $U_f$ to approximately 1.8–2.1 W/m²K. High-performance systems featuring 34 mm or 39 mm multi-chamber polyamide strips with insulated foam inserts achieve $U_f$ values below 1.0 W/m²K. Combined with triple-pane Low-E glazing ($U_g = 0.6 \text{ W/m²K}$), overall window values ($U_w$) under 0.8 W/m²K (Passive House standards) can be attained.

Turkey has established itself as an extrusion power hub due to its advanced metallurgy, large-capacity extrusion presses, Qualicoat-certified coating facilities, and geographic proximity to Europe, the Middle East, and North America. Procurement from Turkey combines European technical standard compliance (EN 12020-2 tolerances, CE marks, EN 1026/1027/12211 testing) with significantly lower production cost structures than Western Europe. Furthermore, Turkey’s Customs Union agreement with the EU simplifies tariff-free import with EUR.1 documentation.

For coastal environments (within 5 km of salt water) or industrial areas with elevated atmospheric pollutants, profiles must be specified with Qualicoat Seaside-class Architectural Powder Coating (minimum 60–80 µm thickness using architectural polyester or PVDF resins) or Qualanod-certified Anodizing (Class 20 or Class 25, 20–25 µm layer). These treatments prevent filiform corrosion, blistering, and UV degradation caused by marine humidity and intense solar exposure.

Every export shipment from ALUCCO is accompanied by a full technical dossier. This includes: (1) CE Declaration of Performance (DoP), (2) Official test laboratory reports for Air Permeability (EN 1026), Watertightness (EN 1027), and Wind Load Resistance (EN 12211), (3) Material Test Certificates (EN 10204 3.1) verifying aluminum alloy chemistry and mechanical tensile strength, (4) Qualicoat/Qualanod coating compliance certificates, and (5) Elevation-mapped packing lists matching crates directly to project architectural drawings.

When custom profile geometries are required, ALUCCO’s engineering department produces 3D CAD section drawings and structural simulations. Upon client approval, custom steel extrusion dies are manufactured within 14–21 days. Sample extrusions are then pressed, anodized/coated, mechanically crimped with polyamide strips, and subjected to physical QA testing before mass extrusion begins.

Yes. ALUCCO supplies both fully assembled glazed/unglazed window units and Knocked-Down (KD) profile kits. KD kits feature pre-cut, CNC-machined insulated aluminum profiles with pre-drilled drain holes, corner cleat lock slots, gasket channels, and hardware mounting points. Each bar is shrink-wrapped, labeled by elevation code, and packed alongside matching EPDM gaskets and hardware accessories for fast site assembly.

Project Inquiry

Request Technical Proposal & Profile Pricing

Submit your project schedules or architectural drawings to our engineering team for instant technical review and structural specification guidance.

Email: [email protected] Phone: +90 546 420 9062 Operations: Mon–Sat, 09:00–18:00 (GMT+3)