Direct Manufacturer & Engineering Export House · Turkey

Commercial Aluminum
Facade Systems Guide

Engineered unitized curtain walls, structural silicone glazing, stick facades, and custom metal envelopes—manufactured to EN 13830 standards and delivered worldwide.

0Export destinations served
0Tonnes profiles processed / year
0Lowest achievable facade U-value
0Technical proposal & BOQ turnaround
Engineering Insight & Intent Mining

Commercial Aluminum Facade Systems: Technical Specification, Global Procurement Strategies, and Next-Generation Architectural Envelopes

Navigating structural wind pressure thresholds, inter-story building drift, dynamic thermal bridging, and cross-border supply chain logistics for modern commercial building envelopes.

In contemporary commercial architecture, Commercial Aluminum Facade Systems represent far more than visual exterior cladding. They serve as the primary structural, thermal, dynamic, and acoustic barrier protecting complex multi-story structures from extreme ambient environmental loads. Modern procurement managers, structural engineers, real estate developers, and general contractors frequently encounter multi-faceted decision matrix challenges when selecting facade systems. Key questions asked by global sourcing teams include: How do unitized facade systems compare with traditional stick curtain walls in terms of total installed cost per square meter? What profile structural alloy grades (such as EN AW-6063 T6 versus EN AW-6060 T66) prevent deflection under wind pressures exceeding 3.0 kPa? How can procurement teams eliminate thermal bridging while satisfying stringent European Energy Performance of Buildings Directives (EPBD) or LEED v4 certification criteria?

This comprehensive technical guide dissects every dimension of commercial aluminum facade engineering, from fundamental metallurgical material selection to advanced structural silicone glazing (SSG) mechanics, factory quality assurance standards, supply chain optimization out of Turkey’s premier aluminum manufacturing cluster, and future industry transformation vectors. Whether specifying high-rise office towers, mixed-use commercial centers, luxury hospitality developments, or civic infrastructure, understanding these technical parameters ensures projects achieve optimal structural safety, thermal efficiency, aesthetic longevity, and cost predictability.

Send an Inquiry
Engineering Systems Catalog

Recommended Commercial Aluminum Facade Systems

Factory-engineered, precision-fabricated, and performance-tested commercial envelope solutions tailored to international structural and architectural codes.

Unitized Commercial Curtain Wall System by ALUCCO 01 · High-Rise Unitized

Unitized Commercial Curtain Wall Systems (ALU-UCW 80 Series)

Fully factory-assembled and pre-glazed panel units designed for rapid crane-assisted site installation on medium and high-rise commercial towers. Features heavy-duty interlock profiles with continuous EPDM triple gaskets to accommodate high inter-story seismic displacement and structural expansion.

Ucw 0.8–1.3 W/m²KWind Load ≥ 3.5 kPaAir: Class AE 1200
High-Span Stick Glazing & Structural Silicone Facade 02 · Structural Glazing

Stick Glazing & Structural Silicone Facades (ALU-STK 50/60)

Versatile field-assembled vertical mullion and horizontal transom aluminum facade framing suitable for low-to-mid rise office complexes and expansive retail podiums. Available with traditional exterior pressure caps or structural silicone glazing (SSG) for sleek, flush-glass aesthetics.

Profile Depth: 50–250 mmWater: RE 1200PA66 Thermal Break
Thermal Break Commercial Window Wall Systems 03 · Window Wall Systems
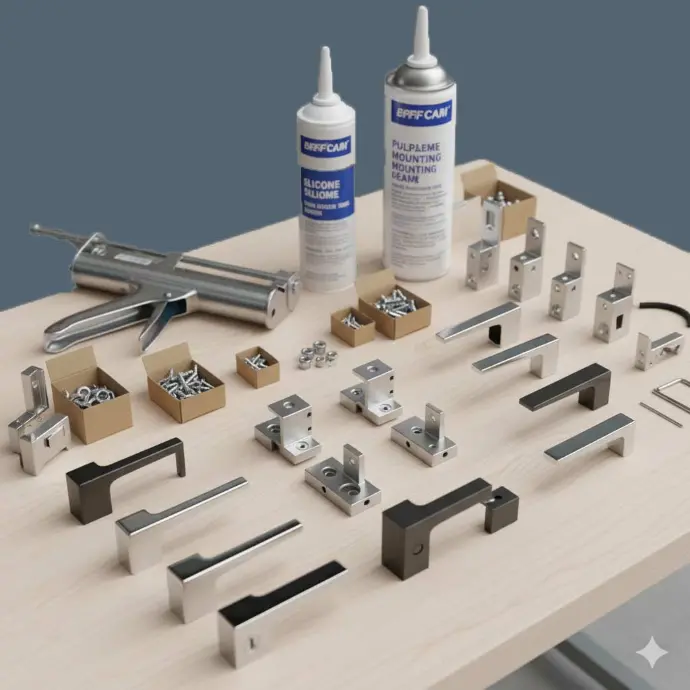
Thermal Break Commercial Window Wall Systems (ALU-TBE 75)

Heavy-duty slab-to-slab thermal break window wall systems engineered for commercial residential towers and hotel buildings. Seamlessly integrates tilt-turn opening sashes, heavy-traffic entrance doors, and acoustic double/triple glazed units up to 52mm thickness.

Uw 1.0–1.4 W/m²KAcoustic: Up to 48 dBMulti-Point Lock
Ventilated Aluminum Composite Panel Cladding 04 · Metal Cladding

Aluminum Composite Panel (ACP) Ventilated Facades (ALU-VFC)

Architectural rainscreen cladding systems incorporating 4mm premium PVDF fluoropolymer-coated composite panels or solid extruded aluminum cassettes mounted on adjustable aluminum sub-frame bracketry for optimal back-ventilation and thermal regulation.

PVDF 3-Coat FinishFire Class A2-s1,d0Sub-Frame Bracketry
Send an Inquiry
Information Gain & Performance Benchmark

Comprehensive Engineering & Systems Specification Matrix

Quantitative technical benchmark evaluating primary commercial aluminum facade structural typologies against standard international laboratory testing criteria (EN 13830 / ASTM standards).

Standard Performance Benchmark — ALUCCO Commercial Aluminum Facade Typologies
System Typology Assembly Method Thermal Performance (Ucw) Air Permeability (EN 12152) Watertightness (EN 12154) Wind Load Resistance (EN 12211) Inter-Story Drift Capability Site Installation Speed
Unitized Curtain Wall (ALU-UCW 80) Factory pre-glazed panels, crane mounted 0.8 – 1.3 W/m²K Class AE (1200 Pa) Class RE (1200 Pa) ± 3.5 kPa Design / 5.25 kPa Safety High (± 25 mm dynamic horizontal/vertical displacement) Fast (250 – 400 m²/day/crew)
Stick Curtain Wall — Capped (ALU-STK 50) Field assembled mullions/transoms 1.2 – 1.8 W/m²K Class AE (750 Pa) Class RE (900 Pa) ± 2.5 kPa Design Moderate (± 10 mm through elongated bracket slots) Moderate (60 – 100 m²/day/crew)
Structural Silicone Glazing (ALU-SSG 60) Factory-bonded glass to frame inserts 1.1 – 1.6 W/m²K Class AE (1000 Pa) Class RE (1200 Pa) ± 3.0 kPa Design Moderate-High (Structural silicone flexibility) Moderate (80 – 120 m²/day/crew)
Commercial Window Wall (ALU-TBE 75) Floor-slab mounted framing 1.0 – 1.4 W/m²K Class 4 (600 Pa) Class 9A (600 Pa) ± 2.0 kPa Design Low-Moderate (Slab movement isolated by deflecting heads) Fast-Moderate (120 – 180 m²/day/crew)
ACP Rainscreen Cladding (ALU-VFC 40) Sub-frame bracket & cassette hanging N/A (Combines with cavity insulation) Ventilated cavity drainage Rainscreen principle (Deflects 90% surface water) ± 2.4 kPa Design High (Floating bracket design) Moderate (100 – 150 m²/day/crew)

*Note: All performance parameters are verified through third-party accredited laboratory testing according to European Norms (EN) and ASTM criteria. Final Ucw values depend on selected glass build-up (e.g., Triple Glazed Low-E with Argon fill and Warm-Edge Spacers) and overall mullion-to-glass ratio.

Enterprise Authority & E-E-A-T Capabilities

Why Global Procurement Directors Partner with ALUCCO Turkey

Combining decades of architectural aluminum engineering, raw extrusion dominance, and rigorous export logistics to de-risk cross-border envelope procurement.

Operating as the specialized export engineering brand of GOMAX Emlak Gayrimenkul Insaat Dis Ticaret Ltd. Sti., ALUCCO sits at the operational heart of Turkey’s world-class aluminum extrusion and fabrication ecosystem. Sourcing Commercial Aluminum Facade Systems directly from our Turkish manufacturing platform presents a powerful combination of European metallurgical engineering standards, cost efficiencies, and strategic geographical logistics.

Unlike catalog traders, ALUCCO is a project-driven technical partner. Every commercial project begins with a dedicated facade engineer scrutinizing your DWG elevations, CAD shop details, wind load maps, and thermal requirements. We ensure profile wall thicknesses (strictly complying with EN 12020-2 precision extrusion tolerances), structural alloy selections (EN AW-6063 T6 / EN AW-6060 T66), thermal break polyamide widths (PA66 GF25), and surface finishing layer thicknesses meet or exceed international building codes before profile extrusion or CNC machining commences.

  • Integrated Strategic Sourcing Network: Direct partner access to Turkey’s premier profile extruders and surface treatment facilities (ASAS, Saray, Cuhadaroglu) paired with European hardware leaders (STAC, Roto).
  • Qualicoat & Qualanod Quality Standards: Electrostatic architectural powder coatings engineered to minimum 60–80 µm layer thickness with Qualicoat Seaside grade protection against salt-spray corrosion in coastal environments.
  • Comprehensive Structural & Thermal Verification: In-house finite element analysis (FEA) for structural deflection under peak wind loading, alongside THERM modeling for thermal bridge elimination.
  • Export-Ready Ocean Shipping & Logistics: Precision packaging inside fumigated ISPM-15 wooden A-frame crates, fully protected with desiccants and moisture-barrier shrink wraps, labeled by elevation mark for rapid job-site sorting.
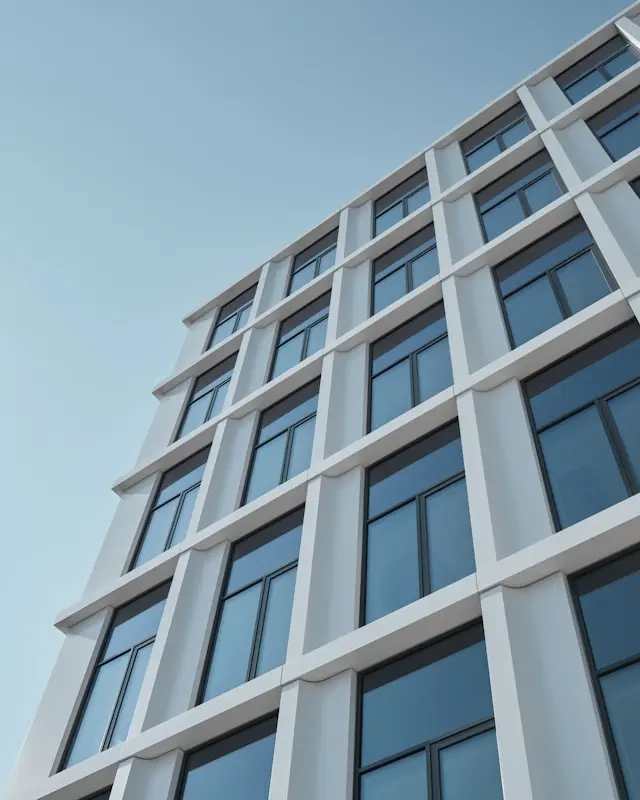
ALUCCO commercial aluminum facade engineering and production team in Turkey
15+ YearsEngineering & Export Mastery in Turkey

Third-Party Laboratory Certification

Full technical dossiers including EN 1026 (Air Permeability), EN 1027 (Watertightness), EN 12211 (Wind Load), and EN 13830 system test certificates provided with every contract.

Zero EU/US Tariff Advantages

Leverage Turkey’s preferential trade agreements, EU Customs Union alignment, and competitive freight routes to avoid prohibitive punitive import duties.

Turnkey Shop Drawings & BIM Models

Our engineering division delivers detailed 2D CAD shop drawings, 3D BIM Revit models, anchor connection calculations, and step-by-step installation manuals.

Send an Inquiry
Supply Chain Excellence

Global Profile & Hardware Supply Network

We partner with Europe and Turkey’s leading aluminum extrusion mills and hardware producers to ensure uncompromised engineering integrity.

  • Mitacco aluminum systems logo
  • ASAS Aluminyum extrusion partner logo
  • Saray Aluminyum system supplier logo
  • STAC architectural hardware logo
  • Roto Frank commercial window hardware logo
  • Cuhadaroglu Aluminyum facade partner logo
Technical Procurement FAQ

Frequently Asked Questions by Commercial Buyers

Detailed responses addressing complex engineering, compliance, costing, and logistics queries commonly posed by international facade procurement managers.

Unitized commercial aluminum facade systems consist of factory pre-assembled and pre-glazed framed panels produced under tightly controlled environment parameters. On site, these large panels are hoisted directly from transport stillages by tower crane and hooked onto pre-anchored floor slab brackets. This enables rapid enclosure of high-rise structures (up to 300–400 m² per day per installation crew) without external scaffolding.

From a wind load engineering perspective, unitized systems utilize engineered split-mullion interlocks featuring internal continuous EPDM drainage channels and pressure-equalized chambers. This design absorbs dynamic inter-story building movement, thermal expansion, and wind loads exceeding 3.5 kPa (EN 12211 Class C5). Stick systems, conversely, require piece-by-piece site assembly of mullions, transoms, pressure plates, and glass panels. While stick systems offer lower ocean container shipping volumes, they incur significantly higher site labor costs, longer exposure to inclement weather, and higher potential risks of site-applied sealant degradation.

Commercial aluminum facade structural profiles primarily utilize extruded aluminum-magnesium-silicon alloys EN AW-6063 T6 or EN AW-6060 T66. Alloy AW-6063 T6 provides excellent tensile strength (yield strength ≥ 170 MPa, ultimate tensile strength ≥ 215 MPa), making it ideal for load-bearing mullions, heavy transom profiles, and structural brackets while delivering superior surface quality for anodizing or architectural powder coating.

To eliminate structural thermal bridging, modern profiles incorporate continuous glass-fiber-reinforced polyamide thermal break bars (PA66 GF25 with 25% structural glass fiber reinforcement). Thermal break depths typically range from 24mm up to 54mm depending on the target U-value. Advanced high-insulation profiles incorporate customized polyolefin or expanded polyethylene (XPE) low-emissivity insulation foam inserts inside the profile dead-air chambers, achieving thermal transmittance values (Uf) down to 1.0 W/m²K, which easily complies with international green building codes.

ALUCCO commercial aluminum facade systems are engineered, certified, and tested according to rigorous European Norms (EN 13830 for curtain walling harmonized standards) as well as equivalent ASTM performance protocols. Key testing certifications provided in our technical project dossiers include:

1. Air Permeability (EN 12152): Tested up to 1200 Pa static air pressure (Class AE rating), ensuring minimal unwanted air infiltration and zero HVAC air leakage.
2. Watertightness (EN 12154): Tested under static and dynamic water spray conditions up to 1200 Pa (Class RE 1200 rating), proving zero water entry under storm-force driving rain.
3. Wind Load Resistance (EN 13116 / EN 12211): Validated under design wind pressure loads up to ± 3.5 kPa and ultimate safety pressures up to ± 5.25 kPa with maximum structural deflection strictly limited to L/200 or 15mm.
4. Seismic & Inter-Story Movement: Laboratory verified dynamic displacement testing evaluating frame movement during simulated earthquake ground motions.

Procuring commercial aluminum facades from ALUCCO Turkey provides international developers with a decisive strategic advantage. Turkey houses one of the world's most modern, vertically integrated aluminum manufacturing industries, boasting automated profile extrusion presses, high-capacity vertical powder coating lines, automated anodizing plants, and advanced CNC machining centers.

Key economic and operational advantages include:
• Tariff-Free Trade: Under the EU-Turkey Customs Union and various bilateral Free Trade Agreements, Turkish architectural aluminum products enter European and regional markets without punitive anti-dumping duties commonly levied against Far Eastern extrusions.
• Cost-Efficient High Precision: Lower operational and skilled engineering overheads allow Turkish manufacturers to deliver European-grade profile tolerances (EN 12020-2) and Qualicoat/Qualanod certified finishes at highly competitive rates per square meter.
• Rapid Sea Shipping Transit: Strategic geographical location with major Mediterranean and Black Sea ports ensures container transit times of 5 to 12 days to Western Europe, North Africa, and the Middle East, drastically cutting procurement lead times.

Structural Silicone Glazing (SSG) systems rely on continuous structural adhesive bonds to transfer wind and gravity loads from glass panels directly to the aluminum framing without mechanical exterior retainers. At ALUCCO, structural silicone application is strictly conducted within an environmentally controlled factory clean-room under precise temperature (21°C ± 2°C) and relative humidity (50% ± 5%) controls.

We utilize high-modulus, two-component structural silicone sealants (such as Dow Corning 983 or SikaSil SG-500). Every production batch undergoes stringent butterfly mix-ratio tests, peel-adhesion testing on actual anodized/coated aluminum samples, and degreasing inspection logs. For sea transport, pre-glazed structural units are secured inside heavy-duty, fumigated ISPM-15 wooden A-frame stillages equipped with elastomeric shock absorption pads, moisture-vapor barrier films, and desiccant packs to prevent glass staining or silicone bond degradation during transit.

To prepare an accurate structural calculation, profile optimization study, and fixed-price Bill of Quantities (BOQ), our engineering department requires the following documentation:

1. Architectural Elevations & Schedules: DWG format architectural elevation drawings, door/window schedules, floor plans, and building wall section details.
2. Project Performance Specifications: Target overall U-values (Ucw / Uw), acoustic attenuation requirements (Rw dB rating), specific glass performance criteria (VLT %, SHGC / g-value, Low-E coating specifications), and powder coating finish references (RAL color, gloss level, Qualicoat class requirement).
3. Site Structural Parameters: Destination building geographic location, building height, terrain roughness category, and local structural wind load codes (e.g., Eurocode 1 EN 1991-1-4, ASCE 7, or local wind velocity charts in m/s or kPa).

Upon receipt, ALUCCO returns a comprehensive technical dossier within 72 hours, including preliminary profile section drawings, structural static calculation reports, glass build-up recommendations, unit pricing, and consolidated container shipping schedules.

Start Your Project Specification

Accelerate Your Commercial Facade Procurement

Connect directly with ALUCCO’s facade engineering division in Turkey. Submit your drawings to receive a free, comprehensive technical proposal, static structural review, and competitive BOQ quotation.

Email Direct: [email protected] Phone / WhatsApp: +90 546 420 9062 Engineers Available: Mon–Sat, 09:00–18:00 (GMT+3)