Explore our top-tier engineering solutions, certified under international standards (CE, NFRC, ASTM) for high-end residential villas, commercial towers, and industrial envelopes.








Understanding the mechanical engineering, thermal performance metrics, alloy compositions, and structural facade designs necessary for modern urban developments.
As a premier China Aluminum Panels Factory and Architectural Systems Supplier, our manufacturing complex operates multi-axis automated CNC machining centers, high-pressure extrusion lines ranging from 600 to 5,500 metric tons, and vertical PVDF powder-coating lines. We utilize high-purity primary aluminum billets (AA6063-T5/T6, AA6061-T6, and AA3003-H14 for solid sheet cladding), ensuring superior tensile strength, yield stress resistance, and flawless surface finish consistency.
Architectural envelopes demand rigorous climate adaptation. Our thermal break profiles feature glass-fiber-reinforced polyamides (PA66GF25), effectively eliminating thermal bridges between interior and exterior building zones. This engineering approach drastically reduces HVAC operational energy demands while maintaining mechanical frame stability under dynamic wind shear pressures up to 5.0 kPa.
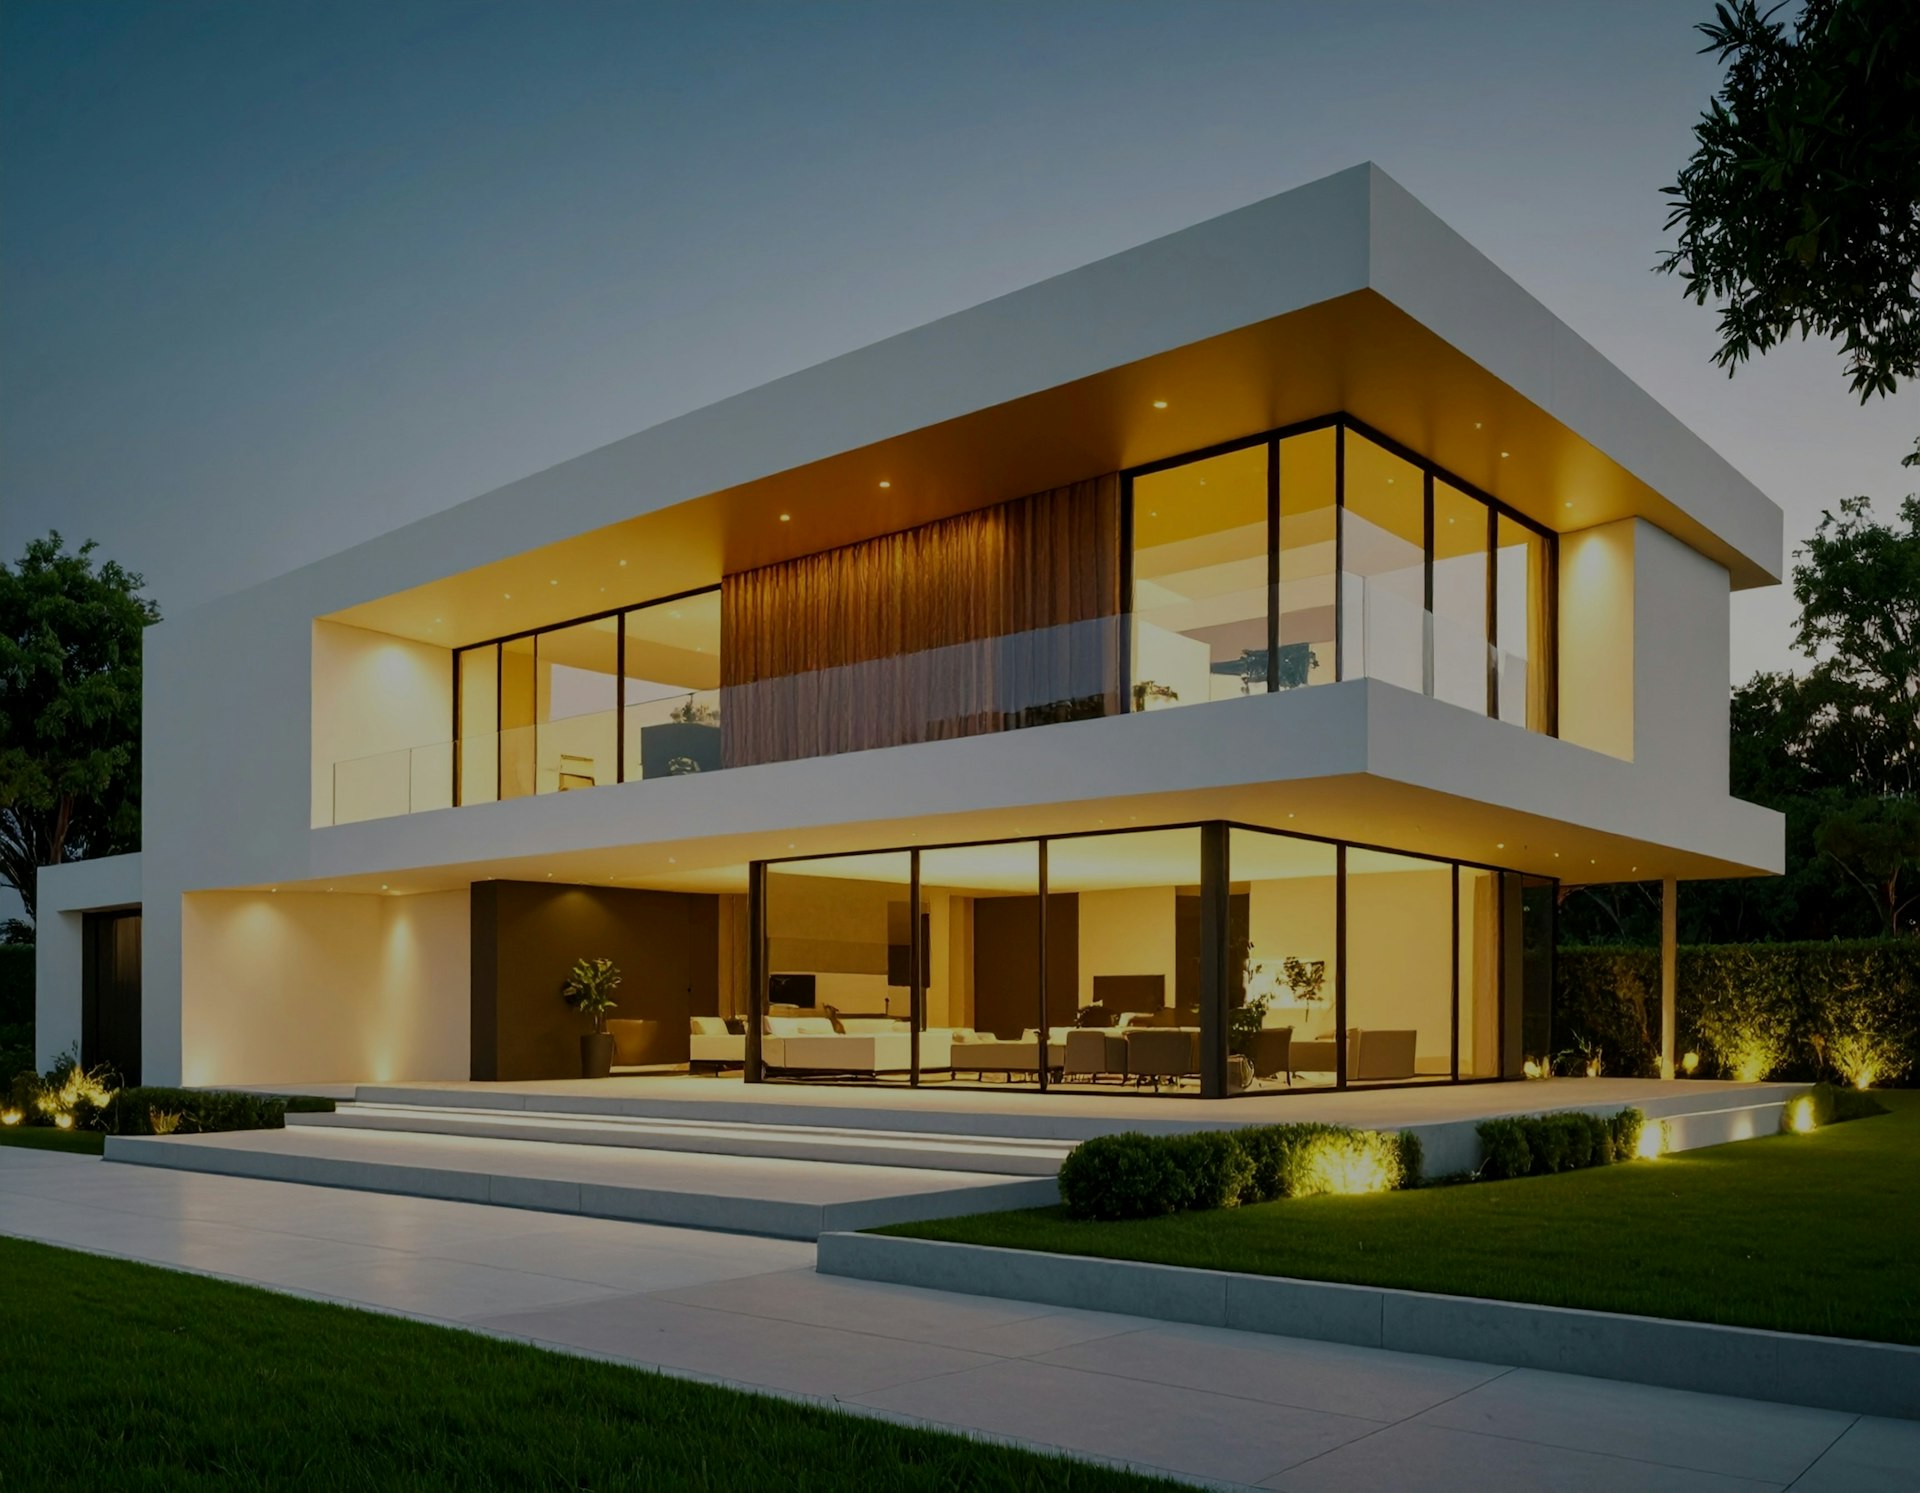
A comparative evaluation of technical parameters to assist architects, structural engineers, and facade consultants in material selection.
| Material / Panel Category | Standard Gauge / Profile Depth | Surface Finish Technology | Thermal Transmittance (U-Value) | Wind Pressure Rating | Fire Safety Compliance | Ideal Project Application |
|---|---|---|---|---|---|---|
| Solid Aluminum Cladding Panels | 2.5mm - 4.0mm AA3003/AA5052 | 70% Kynar 500 PVDF (3-Coat) | N/A (Rain-screen substrate dependent) | ≥ 4.5 kPa (EN 12211) | Class A1 Non-Combustible | High-Rise Towers, Commercial Facades |
| Aluminum Composite Panels (ACP) | 4.0mm - 6.0mm (0.5mm Skin) | PVDF / FEVE Fluoropolymer | 0.15 W/m²K (Core Insulation) | ≥ 3.0 kPa (ASTM E330) | Class A2-s1, d0 (FR Core) | Corporate Headquarters, Airports |
| Thermal Break Casement Systems | 65mm - 90mm System Depth | Qualicoat Powder / Anodized | Uw 0.8 - 1.4 W/m²K | Class E1500 (EN 12211) | B1 Structural Frame | Luxury Villas, Passive Houses |
| Minimalist Slim Sliding Doors | 20mm Interlock Sightline | Hard Anodized / Matte PVDF | Uw 1.2 - 1.6 W/m²K | Class C4 / C5 (ASTM E330) | B1 Structural Frame | Luxury Balconies, Penthouse Patios |
| Unitized Glass Curtain Walls | 150mm - 250mm Mullion Depth | Hyper-Durable Fluoropolymer | Ucw 0.9 - 1.5 W/m²K | ≥ 5.0 kPa Extreme Shear | Class A Structural Integrity | Sky-Scrapers, Institutional Envelopes |
Eliminating intermediary markup while maintaining uncompromised European test standards and rigorous factory-floor quality assurance.
Our in-house facade engineering office converts architectural DWG/BIM elevation models into precise manufacturing bill-of-quantities (BOQ), ensuring structural section moduli, wind load deflections, and thermal anchor points comply exactly with localized building codes.
All window, door, and curtain wall profile assemblies undergo factory air permeability (EN 1026), water tightness (EN 1027), and wind resistance (EN 12211) verification. Certified test dossiers are furnished alongside every export bill of lading.
Equipped with automated vertical liquid spraying lines, we apply 70% Kynar 500 fluoropolymer coatings capable of withstanding 4,000+ hours of continuous salt-spray corrosion exposure (AAMA 2605 standard), guaranteeing zero chalking or fading for over 25 years.
Modern skyscrapers require dynamic facade performance. Our unitized curtain wall systems feature pre-assembled, factory-sealed panels integrated with double or triple insulated glass units (IGU) containing argon gas fills and Low-E selective coatings.
By completing up to 90% of structural silicone glazing within our clean-room factory environment, on-site installation timelines are reduced by more than 40% compared to traditional stick curtain wall systems. This drastically lowers on-site crane reliance and weather-delay risks for high-rise developers.

Staying ahead of structural regulations, environmental directives, and architectural aesthetics in international markets.
Global building standards increasingly require environmental product declarations (EPD). Modern Chinese extruders are transitioning to hydro-powered primary smelting, producing low-carbon aluminum billets with carbon footprints under 4.0 kg CO2/kg Al (compared to the global average of 16.5 kg CO2/kg Al).
Architectural trends lean toward invisible framing. Advanced aluminum sliding door systems now feature minimal interlock sightlines down to 20mm, incorporating concealed outer frames and recessed bottom tracks with sub-floor drainage channels for seamless indoor-outdoor transitions.
Building-Integrated Photovoltaics (BIPV) are merging with solid aluminum rain-screen facades. Thin-film solar cells are directly laminated onto architectural aluminum backing panels, generating clean solar energy without altering exterior building geometry.
Expanding indoor-outdoor living spaces, our engineered bioclimatic motorized aluminum pergolas integrate heavy-duty extruded louvers capable of 120° rotation. Designed for wind load resistance up to 160 km/h and snow loading up to 120 kg/m², these systems include hidden internal gutter channels and automated weather sensors.
Paired with vertical guillotine glass doors or frameless sliding panels, these systems provide complete climate protection for luxury hospitality outdoor terraces, restaurant dining areas, and private villa gardens.
.webp)
How our factory manages your project from technical design drawings to fumigated export crating.
Our engineering team reviews your architectural schedules, wind load zones, structural anchor details, and U-value specifications to produce an accurate technical proposal.
Primary aluminum billets are extruded through precision dies, solution heat-treated to T5/T6 tempers, and treated with multi-layer PVDF or anodized surface finishes.
Thermal break polyamides are crimped, corner joints are hydraulic crimped with injected dual-component corner adhesive, and hardware cycles (Roto/STAC) are tested.
Completed window frames, doors, and cladding panels are film-wrapped, corner-protected, and packed into ISPM-15 fumigated wooden crates with silica gel desiccant packs.
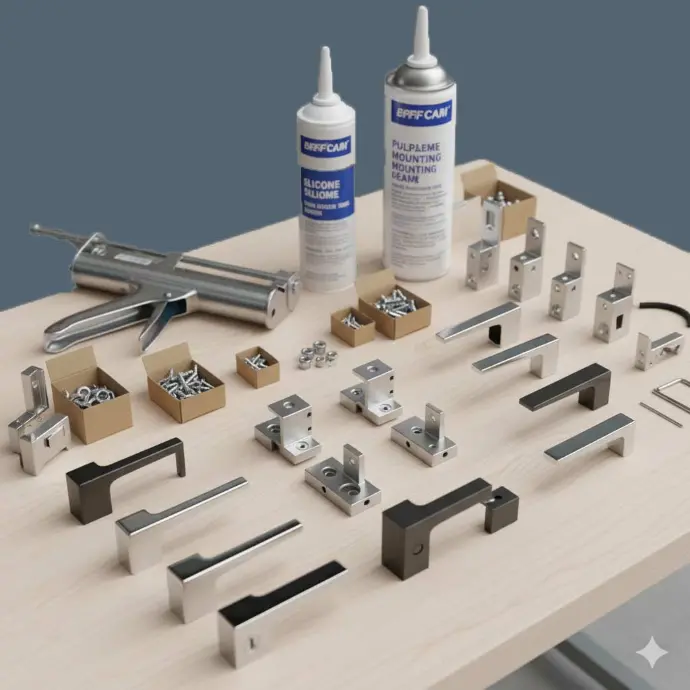
A high-performance aluminum window or door is only as reliable as its hardware ecosystem. We integrate top-tier German and European hardware systems (including Roto, Siegenia, STAC, and Sobinco) featuring multi-point locking mechanisms, concealed heavy-duty hinges capable of supporting sash weights up to 400 kg, and ergonomic handles.
Weather sealing is maintained through continuous EPDM (Ethylene Propylene Diene Monomer) gasket seals, which retain elasticity under extreme temperature fluctuations ranging from -40°C to +120°C, ensuring superior acoustic attenuation (STC up to 45 dB).
Clear answers to crucial questions asked by foreign buyers, general contractors, and trade importers.
We work primarily on project-based volumes rather than rigid piece counts. For custom extrusion profiles or specialized solid aluminum panels requiring custom dies, our typical MOQ starts at 1 metric ton per profile section. For standardized sliding doors, casement windows, and curtain wall modules, we accept consolidated container orders (20GP or 40HQ FCL) combining windows, doors, and hardware tailored to a single residential villa or commercial floor plan.
Window U-values (Uw) depend on three main components: profile thermal frame performance (Uf), glass central value (Ug), and the edge spacer linear thermal bridge coefficient (Ψ). Our engineering department calculates precise total Uw values using ISO 10077-1 and THERM software based on your elevation dimensions. By pairing 75mm polyamide thermal break frames with triple-pane Low-E insulated glass (Argon filled, warm-edge spacers), we regularly achieve Uw values as low as 0.8 to 1.1 W/m²K for Passive House projects.
For seaside installations located within 1,000 meters of the coastline, we mandate AAMA 2605 compliant 70% Kynar 500 PVDF fluoropolymer liquid coatings or Qualanod-certified hard anodizing (25-micron thickness). These surface treatments pass 4,000-hour continuous salt spray tests, offering a written factory warranty against peeling, blistering, cracking, or chalking for 20 to 25 years.
Yes. Our in-house structural engineering department provides comprehensive CAD shop drawings, glass stress calculations, anchor bracket embedment details, structural silicone dynamic joint calculations, and wind pressure deflection analysis under local engineering standards (ASCE 7, EN 13830, or GB 50009). These documents can be submitted directly to project structural consultants for plan approval.
All finished products undergo multi-layer protection: profile surfaces receive heavy protective film (80 microns thick); unitized frames feature thick corner guards; glass units are packed into heavy-duty A-frame crates or fully enclosed ISPM-15 certified fumigated wooden boxes. Internal bracing with high-density EPDM foam blocks prevents movement during ocean shipping, and moisture-absorbing silica gel packs are sealed within vapor-barrier foil wrapping inside every crate.
We issue full set shipping dossiers including Commercial Invoices, Packing Lists with elevation-coded crate indexing, Original Certificate of Origin (Form E, Form R, or CO), Bill of Lading, CE Declarations of Performance, EN/ASTM Test Certificates, and Mill Test Reports (MTR) verifying raw aluminum alloy chemical composition and mechanical strength.
Spanning over 80,000 square meters of automated production space, our manufacturing base integrates heavy extrusion presses, computerized anodizing tanks, vertical powder coating towers, and dynamic curtain wall testing rigs.
By maintaining rigorous raw material inspection standards and full traceability from raw aluminum billet to final packaged crate, we guarantee that every profile shipped meets exact dimensional tolerances down to ±0.05mm.
.webp)
Request a detailed engineering quotation, thermal performance evaluation, or profile samples for your upcoming architectural development project.
