Explore our top-tier motorized, retractable, structural walkable, and thermal break roof glass systems engineered to CE & EN standards for global export.
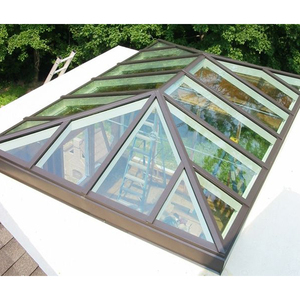
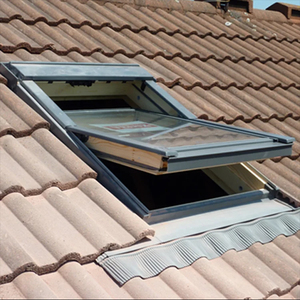
In modern high-end residential architecture, commercial real estate developments, and luxury hospitality projects, daylighting design has evolved far beyond fixed acrylic domes or standardized roof hatches. Modern architectural glass skylights are complex, structural fenestration systems engineered to perform as critical building envelope components. As urban environments demand higher thermal performance, acoustic attenuation, and seamless indoor-outdoor living integrations, real estate developers, façade consultants, and general contractors face an increasingly complex international sourcing landscape.
Selecting a top-tier glass skylight manufacturer and exporter requires a comprehensive evaluation of structural engineering capability, material science (aluminum extrusion profiles, thermal break polyamide barriers, and dynamic structural glass build-ups), motorization reliability, and compliance with stringent international building codes (such as European Norms EN 1026, EN 1027, and EN 12211). This whitepaper provides architectural buyers and procurement officers with an objective, data-driven framework for selecting world-class manufacturing partners, understanding market developments, and navigating custom OEM export logistics.
The global market for architectural skylights and roof glazing systems is undergoing a rapid technological shift driven by three primary catalysts: stringent energy efficiency mandates (such as Nearly Zero-Energy Buildings / NZEB directives), the rise of biophilic architectural design, and the rapid integration of IoT-driven smart building automation. Sourcing directors must anticipate these market trends to future-proof their real estate assets.
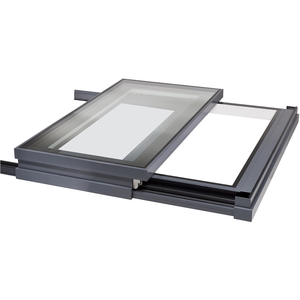
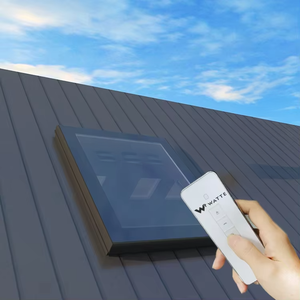
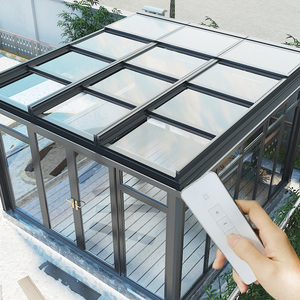
Static skylights are increasingly replaced by automated, heavy-duty sliding and bi-folding roof windows. These systems use concealed IP67-rated motorized rack-and-pinion or linear actuators integrated into building management systems (BMS) with rain, wind, and temperature sensors.
To eliminate interior condensation and minimize HVAC loads, premium manufacturers utilize deep multi-cavity polyamide (PA66 GF25) thermal break strips (24mm to 54mm width) within extruded 6063-T6 aluminum frames, reaching overall U-values down to Uw 0.9 W/m²K.
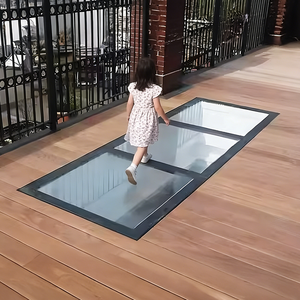
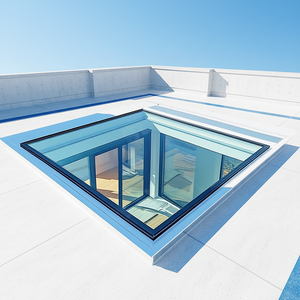
Combining daylight penetration into basements with usable rooftop outdoor living spaces, walkable glass floors utilize multi-layer laminated toughened glass (e.g., 10mm + 10mm + 10mm) with anti-slip ceramic frit patterns or specialized acid-etched friction textures.
Modern skylight glazing incorporates double or triple IGU (Insulated Glass Units) with argon gas fills, soft-coat solar control Low-E films, and optional electrochromic smart glass that transitions from clear to tinted via electrical voltage control.
International developers are shifting away from buying unintegrated components (buying frames, glass, and motors separately) toward purchasing turnkey, fully tested, crated skylight modules from unified manufacturers who assume full system liability.
When evaluating structural skylights for export projects, architectural specifications must specify rigorous quantitative benchmarks rather than generic visual descriptions. Standard vertical windows experience vertical rain and wind loads, whereas roof skylights are subjected to gravity loads (dead load of heavy glass), positive snow accumulation loads, negative wind uplift pressures, dynamic seismic forces, and continuous UV degradation.
The table below summarizes the key engineering benchmarks maintained by top-tier manufacturers (such as ALUCCO / GOMAX export engineering standards) across primary skylight classifications:
| Skylight System Type | Frame Depth & Alloy | Thermal Transmittance (Uw) | Air Permeability (EN 1026) | Watertightness (EN 1027) | Wind Load Resistance (EN 12211) |
|---|---|---|---|---|---|
| Electric Sliding Retractable Skylight | 110mm - 160mm 6063-T6 Thermal Aluminum |
1.2 – 1.5 W/m²K With Double Low-E Argon |
Class 4 (600 Pa max test) |
Class E750 (750 Pa continuous spray) |
Class C4 / C5 (Up to 2400 Pa uplift) |
| Walkable Anti-Slip Roof Glass Floor | 140mm - 200mm Reinforced Heavy Structural Profile |
1.4 – 1.8 W/m²K Triple Laminated IGU |
Class 4 (Air tight perimeter seal) |
Class E1050 (High exposure flat roof) |
Live Load: 5.0 kN/m² (Point load engineered) |
| Automatic Attic Casement / Sunroof | 70mm - 90mm Multi-Cavity Polyamide Break |
1.0 – 1.3 W/m²K Double/Triple Glazed |
Class 4 (600 Pa) |
Class 9A (600 Pa water head) |
Class C4 (2000 Pa wind load) |
| High-Insulation Triple-Glazed Fixed Skylight | 80mm - 120mm Super-Insulated Core Profile |
0.9 – 1.1 W/m²K Warm-Edge Spacer System |
Class 4 (Maximum tightness) |
Class E1200 (Extreme weather rated) |
Class C5 (3000 Pa structural limit) |
Based in Turkey's premier industrial aluminum manufacturing hub, our export operations (under the ALUCCO and GOMAX engineering umbrella) bridge the gap between complex European facade engineering and cost-effective international project delivery. Sourcing architectural glass skylights directly from our facilities provides international buyers with distinct competitive advantages:
We do not sell rigid off-the-shelf sizes. Every skylight system is custom engineered from your architectural CAD/DWG drawings and window schedules. Our structural engineering team calculates frame deflection under localized wind uplift zones, evaluates thermal expansion joint clearances, and designs custom perimeter flashing pans tailored to your specific roof waterproofing membrane (e.g., TPO, EPDM, or bituminous roofing).
Our aluminum profiles are extruded from high-purity 6063-T6 aluminum billet to EN 12020-2 precision tolerances. All exposed metal surfaces undergo Qualicoat-certified architectural powder coating (minimum 60 µm film thickness) or Qualanod-certified anodizing, guaranteeing resistance to salt spray, chalking, and severe UV degradation even in coastal or desert climates.
The single greatest point of failure in skylight installations is water leakage at the structural frame joints. Our skylight systems feature proprietary stepped multi-stage internal drainage channels. Any microscopic water penetration past the primary EPDM weather gaskets is captured by internal profile gutters and directed safely to the exterior through concealed weep vents backed by anti-backdraft valves.
Transporting large-format motorized glass skylights over ocean freight requires specialized export protection. Every unit is pre-assembled in-factory for dimensional testing, then packed into fumigated ISPM-15 solid wooden crates with custom foam bracing, corner guards, plastic vacuum shrink-wrapping, and internal desiccant bags. Glass IGUs are shipped in heavy-duty A-frame crates labeled per elevation code for seamless site unpacking.
Below are clear, technical answers to the most common questions raised by developers, architects, and trade importers regarding skylight procurement, thermal calculations, shipping logistics, and compliance.
Send your architectural elevation drawings, window schedules, or required U-value targets to our engineering desk. Receive a comprehensive technical proposal, CAD cross-section details, and direct factory-direct pricing within 72 hours.
Get a Quote