Explore our commercial-grade architectural partition profiles, minimal sliding doors, acoustic office dividers, and customized room separation assemblies manufactured under ISO 9001 quality controls.
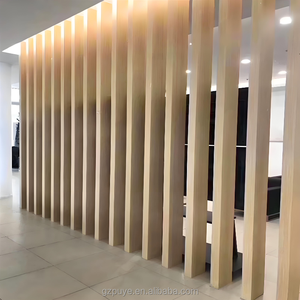
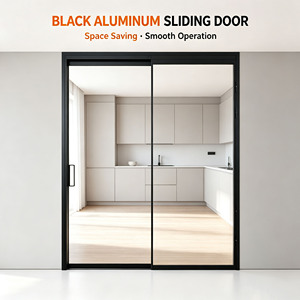
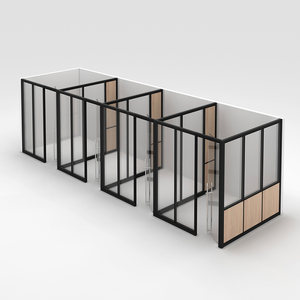
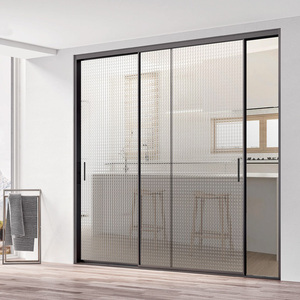
We bridge the gap between complex architectural vision and physical production. Operating as an engineering-driven export facility, we manufacture precision aluminum profile systems, structural wall dividers, and acoustic office partition suites tailored for high-specification projects worldwide.
Engineered using high-grade 6063-T6 and 6060-T6 aluminum alloys. Dimensional tolerances strictly comply with EN 12020-2 guidelines, guaranteeing perfectly aligned sightlines, structural rigidity, and seamless corner crimping.
Supplied systems are backed by European standard certifications: EN 1026 (Air Permeability), EN 1027 (Watertightness), and EN 12211 (Wind Load Resistance). Every batch undergoes mandatory 60 µm+ Qualicoat powder coating checks.
From bespoke die design to rapid physical sample fabrication, our CAD/BIM engineering team converts complex custom elevation drawings into production-ready aluminum extrusions within expedited lead times.
Compare acoustic ratings, thermal performance, profile depths, and structural framing capabilities across our main OEM/ODM product series.
| Partition Series System | Profile Frame Depth | Acoustic Insulation (Rw/STC) | Glazing Options | Thermal & Fire Rating Performance | Target Architectural Application |
|---|---|---|---|---|---|
| Slim Office Demountable Wall | 25 mm – 45 mm | 38 dB – 42 dB | 10 mm – 12 mm Toughened Glass | Class B-s1, d0 Fire Retardant EPDM Gaskets | Executive Offices, Conference Rooms |
| Double-Glazed Soundproof Modular Wall | 80 mm – 100 mm | 45 dB – 52 dB | Double 5mm/6mm Laminated Acoustic Glass | Thermal Break Polyamide Bar (PA66GF25) | Corporate Boardrooms, Quiet Zones |
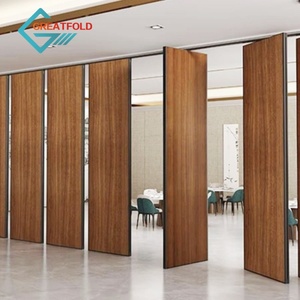
| Heavy-Duty Movable Folding Partitions | 65 mm – 110 mm | 40 dB – 50 dB | Solid MDF / Composite + Aluminum Frame | EI30 / EI60 Fire-Rated Core Assemblies | Hotel Banquet Halls, Convention Centers |
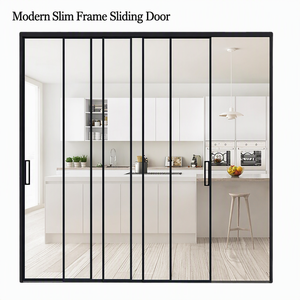
| Minimalist Sliding Glass Pocket Partitions | 16 mm – 30 mm Sightline | 32 dB – 36 dB | 8 mm – 10 mm Tempered / Low-E Glass | Anodized 20+ Micron Corrosion Barrier | Luxury Residential, Kitchen Dividers |
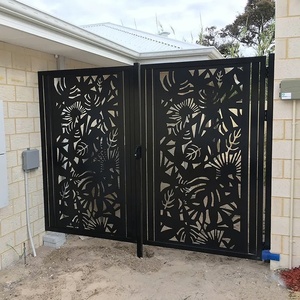
| Outdoor Laser-Cut Architectural Screens | 2.0 mm – 4.0 mm Wall Thickness | N/A (Visual Separation) | Perforated / Custom Patterned Plate | PVDF Coating / Qualicoat Class 2 Outdoor Finish | Exterior Facades, Terrace Privacy Dividers |
Understanding market shifts, material innovations, and modern architectural demands for commercial and residential space transformation.
With modern commercial office designs prioritizing hybrid work environments, demand for high-decibel acoustic separation has surging. Sourcing managers are increasingly specifying double-glazed aluminum partition walls integrated with sound-dampening acoustic interlayers. Incorporating multi-cavity thermal break extrusions and drop-down perimeter acoustic seals allows commercial buildings to achieve privacy ratings above 50 dB without sacrificing structural minimalism.
Architectural preference has transitioned dramatically toward invisible framing. Current OEM manufacturing focuses on micro-slim aluminum profiles with visible face widths under 20 mm. Advanced structural glazing tapes, concealed hardware hinges, and flush-mounted floor tracks are becoming standard specs for upscale residential partition doors and boutique workplace interiors.
The convergence of smart building automation and interior partitioning is creating huge growth in polymer-dispersed liquid crystal (PDLC) switchable smart glass partitions. Custom OEM suppliers must now pre-route internal wiring channels and electrical pass-throughs within aluminum mullions and top tracks to support instant privacy control via building management systems (BMS) or mobile applications.
Global sustainability mandates and LEED/BREEAM green building certifications require verified Environmental Product Declarations (EPDs). Sourcing directors are prioritizing OEM factories utilizing post-consumer recycled aluminum billets and hydroelectric-smelted primary metal. Low-carbon aluminum extrusions combined with eco-friendly powder coatings significantly reduce the embodied carbon footprint of commercial fit-outs.
We engineer our OEM/ODM aluminum profiles to seamlessly accept world-class hardware accessories and profile systems, ensuring flawless operation, cycle durability, and site-level installation ease.
Engineered compatibility with premium architectural hardware suppliers including ROTO, STAC, Siegenia, and Hoppe for hinges, locks, and sliding rollers.
Profile extrusion alignment tailored to match global system profiles (such as Saray, ASAS, Mitacco, and Cuhadaroglu) for unified job-site integration.
Extensive surface treatments available: Anodized silver/black (up to 25 microns), PVDF fluorocarbon spraying, wood-grain heat transfer, and full RAL matte color spectrums.
Get direct technical answers regarding minimum order quantities, custom tooling lead times, international packaging, and project engineering support.
Submit your elevation drawings, CAD files, or custom profile specifications today. Our engineering team will analyze your project requirements and deliver a comprehensive factory-direct technical quote and bill of quantities.
