Factory-direct structural aluminum, thermal break glass patio doors engineered to international NFRC, CE, and ISO compliance standards.
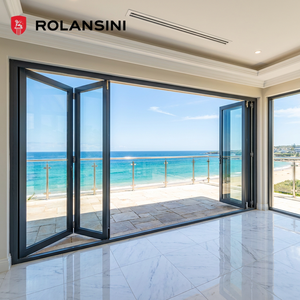
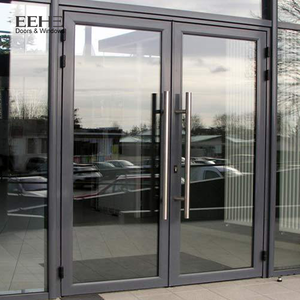
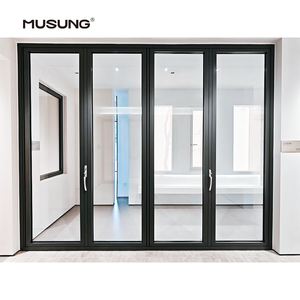
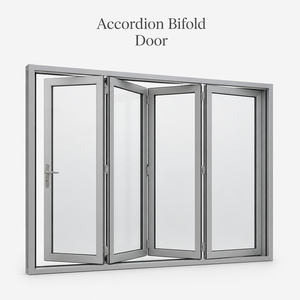
Why leading architectural firms, hotel developers, and wholesale distributors partner with premier Chinese extrusion and fabrication facilities for structural fenestration.
In high-end architectural fenestration, structural integrity begins with chemical composition. Reputable Chinese manufacturers utilize primary 6063-T6 or 6060-T6 architectural grade aluminum extrusions with a wall thickness exceeding 2.0mm for heavy-duty patio doors. Unlike secondary scrap aluminum, primary billet extrusions prevent micro-fissures, ensure uniform tensile strength (≥ 205 MPa), and guarantee structural rigidity across multi-panel sliding and bi-folding door assemblies spanning up to 6 meters in height.
For severe climate zones (North America, Northern Europe, and Alpine regions), high-performance aluminum patio doors must incorporate Technoform PA66 GF25 (25% glass fiber reinforced polyamide) insulation bars rather than poured resin. Polyamide strips possess an identical thermal expansion coefficient to aluminum (2.4 x 10⁻⁵/K), preventing structural shearing, frame warping, or gasket displacement under extreme temperature differentials (-30°C to +80°C).
To resist coastal salt spray degradation, chemical pollutants, and harsh UV radiation, leading Chinese exporters apply surface treatments complying with strict Qualicoat Class 2 and AAMA 2605 guidelines. Fluorocarbon (PVDF) 3-coat spraying provides an inert barrier with a film thickness of ≥ 40 μm, offering up to 30 years of color retention and gloss maintenance without chalking or peeling—a critical factor for seaside hotel developments and luxury coastal villas.
Standardized engineering data comparing factory door configurations against international building codes.
| System Configuration | Thermal Transmittance (Uw) | Wind Load Resistance | Water Penetration | Air Infiltration | Certified Standards |
|---|---|---|---|---|---|
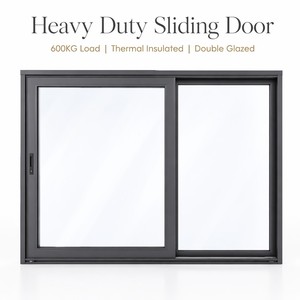
| Heavy-Duty Lift & Slide (PA66 34mm) | 0.95 - 1.2 W/m²K | Class C5 (5.0 kPa) | Class E1050 (1050 Pa) | Class 4 (EN 12207) | NFRC, CE, AS2047, Passive House |
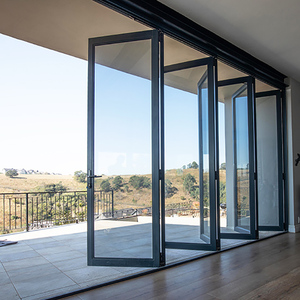
| Hurricane Impact Bi-Fold Door | 1.4 - 1.7 W/m²K | ± 4.5 kPa (Impact Rated) | 750 Pa (ASTM E331) | < 0.1 cfm/ft² | Miami-Dade NOA, Florida Product Approval |
| Ultra-Slim Minimalist Patio Door | 1.3 - 1.6 W/m²K | Class C4 (3.5 kPa) | 600 Pa (EN 1027) | Class 4 (EN 1026) | CE, ISO 9001, GB/T 8478 |
| Commercial Double Swing Entrance | 1.8 - 2.1 W/m²K | Class C3 (2.5 kPa) | 450 Pa | Class 3 | NFRC, CE Mark |
| Acoustic Glazed Villa Sliding Door | 1.2 - 1.5 W/m²K | Class C4 (3.8 kPa) | 700 Pa | Class 4 | ISO 10140 (Rw = 45 dB) |
Insulated Glass Units (IGU) exported from top Chinese facilities feature dual-seal structural silicone technology (Dow Corning / Tremco) with argon gas filling and warm-edge spacers (TPS or Stainless Steel). Standard glass configurations include:
Strategic forecasting for importers, project developers, and building material wholesalers.
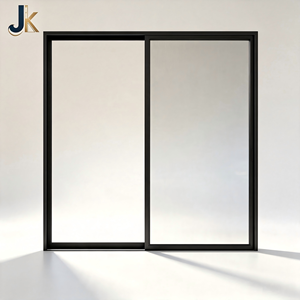
Architectural demand is heavily shifting toward invisible structural frames with vertical interlock sightlines reduced to 20mm–25mm. High-strength aluminum alloys and concealed structural framing allow floor-to-ceiling glass integration without compromising wind resistance.
The integration of heavy-duty electromagnetic linear drives, Smart Home automation (Zigbee/KNX), pinch-safe sensors, and concealed motorized sliding gear allows effortless control of glass panels weighing over 400kg.
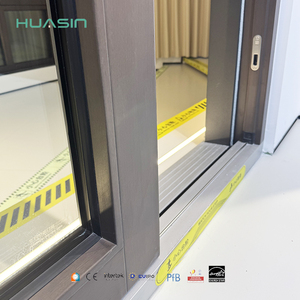
Universal design mandates are driving the growth of fully recessed bottom tracks with integrated drainage channels. These zero-step threshold systems eliminate tripping hazards while maintaining Class 9A water tightness through hidden subterranean drainage spouts.
Standardized quality assurance steps to eliminate container clearance delays and site installation errors.
Never approve production solely based on product rendering photos. Reliable manufacturers provide comprehensive shop drawings in DWG/PDF format showing profile cross-sections, thermal break alignments, structural anchor points, and glass bite depth. Ensure your engineering team cross-checks wind load requirements against local building codes before signing off the cutting list.
Key quality checkpoints during production include verification of corner crimping sealant (dual-component polyurethane corner glue), coating thickness check via magnetic gauge (min 60μm for powder coat), and dry-fit assembly testing of sash-to-frame seals to verify uniform EPDM gasket compression.
High-traffic patio doors demand heavy-duty hardware systems. Specify proven hardware brands such as Siegenia, Roto, Hoppe, or premium domestic heavy-duty multi-point locking gear rated for over 25,000 operational cycles. Stainless steel 316 rollers must be specified for coastal installations to prevent premature bearing failure.
Glass breakage and frame scratching during ocean transit represent the highest supply chain risk. Ensure your supplier uses ISPM-15 certified fumigated wooden crates, corner protective foam blocks, shrink wrapping, and internal steel A-frame glass racking for consolidated container shipments.
Detailed answers to critical commercial and technical questions asked by global importers and contractors.
Submit your architectural DWG elevations or window schedules. Our senior fenestration engineers will provide a complete profile recommendation, U-value calculation, and factory-direct price quotation within 48 hours.
