Engineered for extreme wind pressure, thermal insulation, and seamless architectural integration. Fully customizable for OEM/ODM global projects.








The global demand for high-performance exterior building envelopes has transformed China into the leading international epicentre for modern balcony glazing systems, thermal break aluminum doors, and architectural glass manufacturing. As urban residential density increases globally, architects, real estate developers, and commercial contractors are turning to specialized China wholesale balcony glazing manufacturers & factories to supply systems that bridge aesthetic elegance with strict structural compliance.
Modern balcony glazing is no longer viewed as a simple weather-shielding accessory; it is a critical engineering component of modern building envelopes. Today's manufacturing landscape leverages advanced 6063-T6 extrusions, high-efficiency polyamide thermal barriers (PA66GF25), and high-durability Low-Emissivity (Low-E) double or triple glazing. These advancements deliver unprecedented thermal insulation, sound attenuation, wind-load resistance, and water tightness across varying international climate zones—from the hurricane-prone coastal regions of North America to the extreme freeze-thaw cycles of Northern Europe.
China's top-tier manufacturers utilize primary aluminum billets extruded at controlled temperatures, achieving T5 or T6 temper ratings. This guarantees tensile strength exceeding 160 MPa, ensuring zero deflection under severe wind loads up to 4.5 kPa.
By incorporating 24mm to 34mm PA66GF25 (25% glass fiber reinforced polyamide) thermal strips between inner and outer aluminum frames, system Uw values are dramatically reduced from 5.8 W/m²K to under 1.2 W/m²K.
.webp)
Procurement directors and B2B buyers evaluating China’s manufacturing ecosystem must align their sourcing strategies with five major technological shifts defining the next decade of architectural fenestration:
Architectural design has shifted decisively toward maximized daylighting and unobstructed panoramic views. Advanced Chinese factories now produce ultra-slim sliding doors with interlock sightlines as narrow as 20mm to 25mm, paired with concealed outer frames that recess completely into the ceiling, wall, and floor structure. Despite the reduced visible aluminum, structural integrity is preserved through internal steel reinforcement inserts and heavy-duty stainless steel carriage tracks.
Automated balcony glazing systems equipped with concealed brushless DC motors, sensor-triggered rain/wind closures, and smart home IoT controllers (Zigbee/KNX/RS485) are becoming standard in high-end multi-family and hospitality projects. Electric retractable skylights, vertical guillotine glass walls, and motorized lift-and-slide doors can now be seamlessly operated via smartphone apps or centralized building management systems (BMS).
Under global ESG directives (such as the EU's Carbon Border Adjustment Mechanism - CBAM), tier-1 OEM/ODM suppliers in China are transitioning to green aluminum produced via hydroelectric power rather than coal-fired smelting. Utilizing certified low-carbon aluminum billets reduces embodied carbon from 18 kg CO₂/kg Al down to less than 4 kg CO₂/kg Al, enabling developers to achieve LEED Platinum and BREEAM Outstanding certifications.
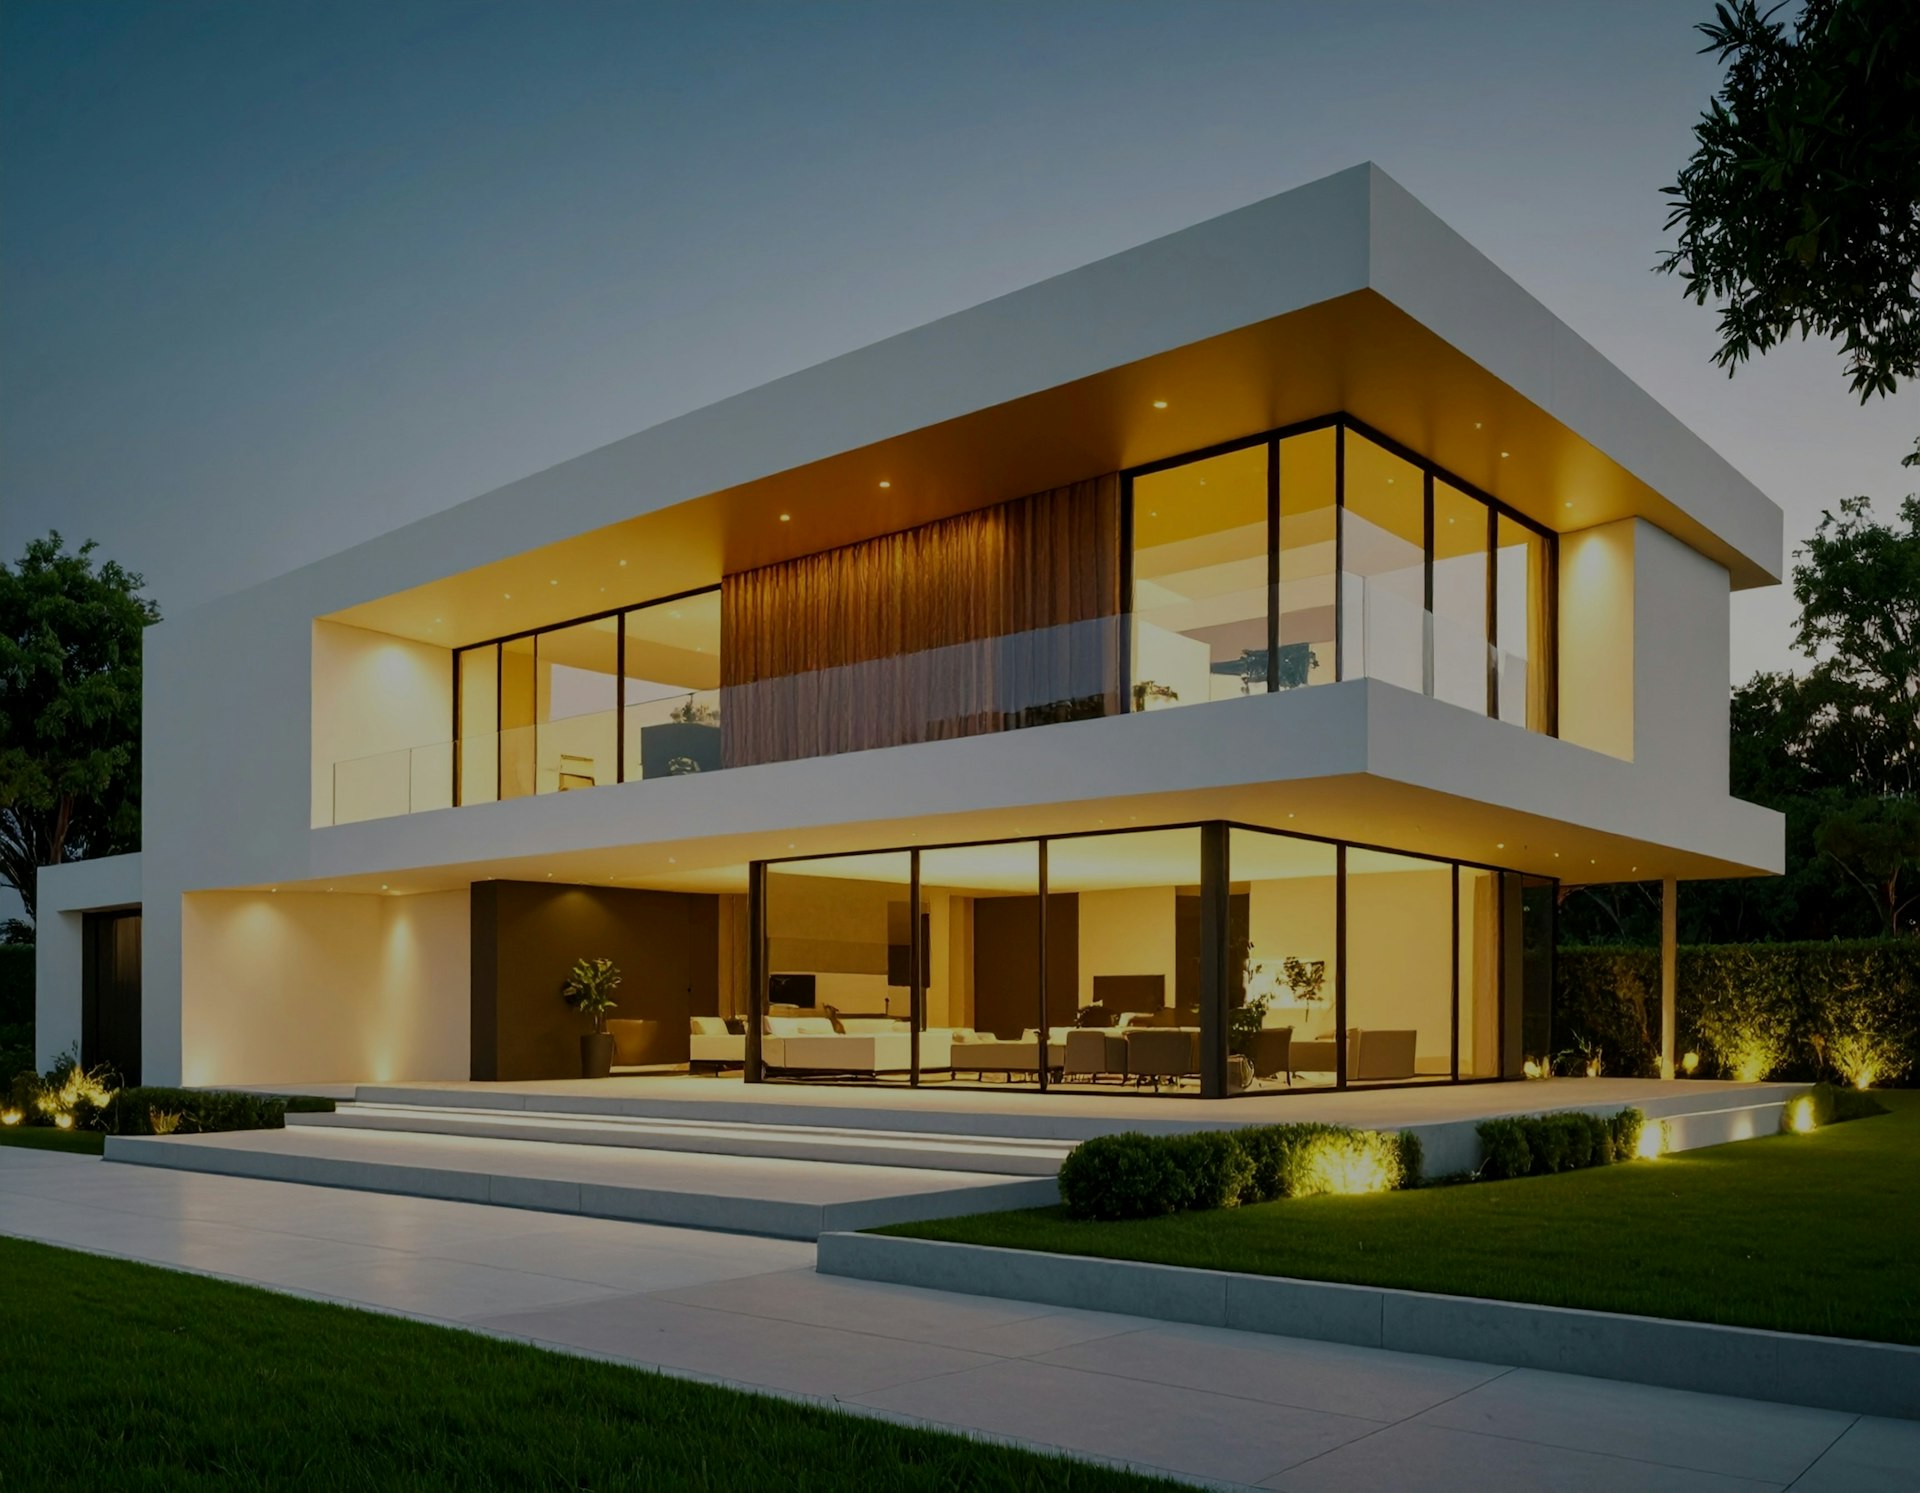
To assist architects and commercial procurement managers in system selection, the table below outlines technical metrics across four distinct balcony enclosure configurations manufactured in Chinese export factories:
| Glazing System Type | Frame Sightline | Thermal Transmittance (Uw) | Acoustic Rating (Rw) | Max Wind Load | Compliance Standard |
|---|---|---|---|---|---|
| Lift-and-Slide Thermal Break | 45mm – 80mm | 0.9 – 1.3 W/m²K | 38 dB – 44 dB | 4.5 kPa (Class 5) | NFRC / CE / CSA |
| Minimalist Slim Sliding System | 20mm – 25mm | 1.4 – 1.8 W/m²K | 35 dB – 40 dB | 3.0 kPa (Class 4) | EN 12211 / AS2047 |
| Vertical Bi-Folding Patio Doors | 55mm – 75mm | 1.5 – 2.0 W/m²K | 32 dB – 38 dB | 2.5 kPa (Class 3) | CE / ISO 9001 |
| Bioclimatic Guillotine Glass | Frameless / 30mm | 2.2 – 2.8 W/m²K | 28 dB – 34 dB | 2.0 kPa (Class 3) | EN 1026 / EN 1027 |
* Data based on standardized 2800mm x 2400mm elevation samples with 6mm+12Ar+6mm Low-E double toughened glass units. Actual system parameters vary depending on custom project specifications.
Direct factory procurement eliminates redundant intermediary markups while granting structural engineers and developers complete control over customization, quality assurance, and production scheduling. Our factory production ecosystem delivers six core operational advantages:
Every DWG/PDF schedule undergoes structural wind load analysis, water drainage simulation, and thermal modeling before profile cutting commences.
We integrate premium global hardware systems including German ROTO, SIEGENIA, STAC, and HOPPE alongside high-grade custom stainless steel fittings.
Surface treatments adhere to Qualicoat Class 2 standard powder coating (minimum 60µm thickness) or AkzoNobel PVDF coatings for 25+ years of color retention.
Units are packed into heavy-duty fumigated wooden crates with internal steel corner braces, moisture-absorbent desiccants, and shock-absorbing foam.
Every container shipment includes full factory test reports for EN 1026 (air permeability), EN 1027 (watertightness), and EN 12211 (wind resistance).
Seamless handling of FOB, CIF, or DDP delivery terms with detailed elevation-coded labeling so site teams can unpack floor-by-floor.

Below are authoritative answers to common engineering, procurement, and logistics questions submitted by global buyers when ordering custom balcony glazing systems from China.
Thermal performance depends on profile depth, polyamide thermal break width (PA66GF25), and glazing configuration. Standard double-glazed thermal break systems achieve Uw values between 1.4 and 1.8 W/m²K. High-insulation triple-glazed systems with warm-edge spacer bars and Low-E argon filling can achieve Uw values down to 0.9 W/m²K, meeting passive house standards in Northern Europe and North America.
To prepare an exact technical proposal and quotation, our engineering team requires window schedules and elevation drawings in DWG, DXF, or PDF format. Key parameters to include are opening dimensions, preferred opening mechanism (lift-and-slide, bi-fold, or slim slider), glass specifications, structural wind load requirements (kPa), and frame finish color (RAL code).
All glass units exported undergo strict tempering processes compliant with ANSI Z97.1 (US standard), EN 12150 (European standard), and AS/NZS 2208 (Australian standard). For high-rise residential balconies, laminated safety glass (e.g., 6mm Toughened + 1.52mm PVB/SGP + 6mm Toughened) is utilized to prevent fallout in the event of accidental impact.
We work primarily on a project basis. While full container load (20GP or 40HQ) orders offer the most cost-effective freight rates, we accommodate smaller consolidated project shipments (LCL) starting from 50 square meters. Standard manufacturing lead time is 25 to 35 calendar days following shop drawing approval and deposit confirmation.
Glazing units are packed in ISPM-15 compliant, fully enclosed fumigated wooden crates with internal rubber cushioning and desiccant packs to prevent condensation staining. Aluminum profiles are wrapped in protective polyethylene film, corner-shielded, and strapped to heavy-duty steel or timber A-frames. Every crate is clearly labeled with elevation codes for organized site installation.
Yes. Our engineering facilities provide full OEM/ODM services, including custom die design and alloy extrusion. We can design and extrude custom aluminum profile sections tailored to specific curtain wall mullions, threshold drain channels, or proprietary hardware cutouts within 15 days for die creation.
Collaborate directly with senior window engineers and structural specialists. Submit your architectural drawings today for a comprehensive engineering review, U-value calculation, and competitive factory-direct proposal within 48 hours.
