
 Villa Thermal Break
EOKO NFRC Aluminum Sliding Door Triple Glazed Low-E Thermal Break Lift-and-slide Doors
Certification: NFRC / CE Tested
Glazing: Triple Glazed Low-E
Performance: Uw ≤ 1.1 W/m²K
Explore top-tier thermal break aluminum, heavy-duty lift-and-slide, UPVC vinyl, and ultra-slim minimalist glass systems configured for luxury residential and commercial projects worldwide.
Villa Thermal Break
 UPVC / Vinyl
 Balcony & Home
 Bi-Fold / Stacker
 Minimalist Slim Frame
 Motorized Roof Hatch
 Multi-Track Sliding
 Commercial & Office
As modern architectural trends favor expansive glass elevations, structural transparency, and zero-threshold transitions, the global demand for advanced architectural sliding doors and window systems has evolved rapidly. Chinese manufacturers sit at the center of this industrial revolution, blending high-volume precision manufacturing with rigorous thermal engineering.
By leveraging integrated supply chains—from raw aluminum ingot refining and precision 6063-T5 extrusion to automated CNC machining, Qualicoat surface treatment, and custom glass tempering—leading Chinese exporters deliver systems that easily rival legacy European profiles at a fraction of total procurement lead-times.
.webp)
Empirical specifications for structural engineers, facade consultants, and general contractors selecting China’s leading sliding door configurations.
| System Classification | Frame Depth | Interlock Sightline | Thermal Value (Uw) | Acoustic Rating | Wind Load Resistance | Water Tightness |
|---|---|---|---|---|---|---|
| Triple Glazed Lift & Slide | 140mm – 200mm | 45mm – 68mm | 0.9 – 1.3 W/m²K | 42 dB (Rw) | Class C5 (≥ 3.0 kPa) | Class 9A (600 Pa) |
| Minimalist Slim-Line Glass | 110mm – 150mm | 16mm – 22mm | 1.4 – 1.8 W/m²K | 36 dB (Rw) | Class C4 (2.5 kPa) | Class 7A (450 Pa) |
| Heavy-Duty UPVC Vinyl Slider | 88mm – 120mm | 60mm – 75mm | 1.2 – 1.5 W/m²K | 39 dB (Rw) | Class C3 (2.0 kPa) | Class 8A (500 Pa) |
| Bi-Fold Vertical Stacker | 75mm – 90mm | 115mm (Stiles) | 1.5 – 1.9 W/m²K | 35 dB (Rw) | Class C3 (2.0 kPa) | Class 6A (350 Pa) |
| Motorized Electric Skylight | 100mm – 130mm | N/A (Access Hatch) | 1.3 – 1.6 W/m²K | 38 dB (Rw) | Class C5 (≥ 3.0 kPa) | Class E1050 (1050 Pa) |
Key architectural, material science, and global market evolutions shaping the next generation of sliding doors and building envelopes.
Architectural preference is overwhelmingly leaning towards invisible framework. Future-ready sliding systems embed the outer frame entirely into the finished floor, wall, and ceiling soffit, leaving only a 16mm to 20mm vertical interlock profile visible to maximize natural light.
Heavy multi-panel sliding doors weighing upwards of 400kg per sash are transitioning from manual operation to concealed linear motors. Intelligent synchronization with smart home networks, automated rain/wind sensors, and smartphone app control is becoming standard for luxury residential developments.
ESG directives in North America and Europe are driving demand for green building certifications (LEED, BREEAM). Chinese manufacturers are increasingly utilizing hydro-powered recycled aluminum profiles with low embodied carbon, certified PA66 thermal breaks, and eco-friendly powder finishes.
Extreme weather events have altered regional building codes. Importers in coastal zones (Florida, Caribbean, Australia, Pacific Islands) now prioritize impact-resistant laminated glazing combined with heavy-duty multi-point locking systems capable of withstanding cyclic hurricane pressure (ASTM E1886/E1996 and AS2047 standards).
Legacy sliding doors required bulky raised bottom tracks to prevent water ingress. Emerging design trends utilize subterranean flush-track drainage systems featuring integrated linear stainless steel channels that quickly evacuate heavy rainfall while maintaining absolute barrier-free access.
B2B procurement is bypassing multi-tier regional brokers. Project developers and general contractors now engage directly with Chinese engineering teams via BIM/DWG file sharing to perform value-engineering, optimize profile weight, and cut total fenestration budgets by 25% to 40% without compromising performance.
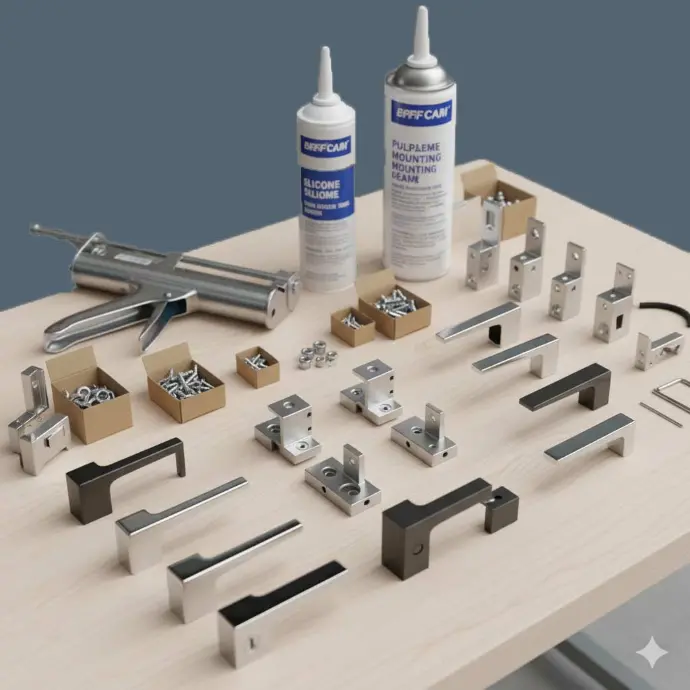
A sliding door system is only as durable as its rolling gear and locking mechanism. Top-tier Chinese exporters collaborate with world-renowned hardware manufacturers (such as German ROTO, Siegenia, Hoppe, and STAC) as well as engineered high-load domestic hardware solutions to ensure smooth, effortless operation over 50,000+ opening cycles.
Essential technical and commercial information for architects, developers, and trade buyers sourcing sliding systems from China.
Leading Chinese sliding door manufacturers produce profiles and assembled fenestration systems that conform strictly to international standards, including North American NFRC / AAMA, European CE / EN standards (EN 1026 for air permeability, EN 1027 for watertightness, EN 12211 for wind load), and Australian AS2047 / AS1288 standards. Custom test reports can be supplied per project elevation specs.
Export orders are packed according to international maritime protection protocols. Profile frames are corner-protected with heavy foam, film-wrapped, and loaded into fully enclosed, ISPM-15 fumigated wooden crates. Glass units are packed separately in heavy-duty steel or timber A-frames with moisture-absorbing silica packs and rubber separators between panes.
Standard engineering shop drawing confirmation takes 3 to 5 working days upon receipt of your DWG/PDF schedules. Factory production typically requires 25 to 35 calendar days depending on profile finish (powder coating vs. custom anodizing or thermal break assembly). Shipping transit times vary by destination port (e.g., 14-20 days to West Coast US, 25-30 days to Europe/Middle East).
Yes. Chinese export leaders specialize in consolidated project shipping. You can combine thermal break lift-and-slide doors, minimal-frame interior sliding doors, aluminum window packages, bioclimatic pergolas, and matching architectural hardware into a single FCL (Full Container Load) shipment to optimize logistics costs.
Standard sliding doors rest continuously on rollers within the track, relying on brush seals. A Lift-and-Slide system utilizes specialized gear: rotating the handle 180 degrees lifts the entire door sash off the track weather-stripping, allowing giant 400kg panels to glide effortlessly. When closed, dropping the panel locks it tightly against compression rubber seals for superior water and thermal performance.
Simply send your architectural CAD files (.DWG or .DXF) or PDF elevation schedules directly to our technical team via the inquiry portal. Please include target wind zone parameters, preferred glass performance (double/triple Low-E), frame color (RAL code), and quantity requirements. You will receive a technical quote within 48 to 72 hours.
Connect directly with China’s premier engineering team for custom sliding door shop drawings, structural wind load calculations, and competitive B2B factory pricing.