Premium exterior wall solutions engineered for extreme weather resistance, thermal efficiency, and modern architectural aesthetics.
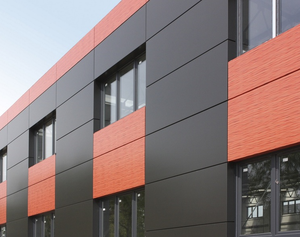
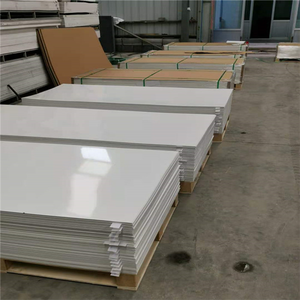
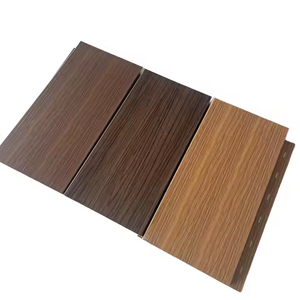
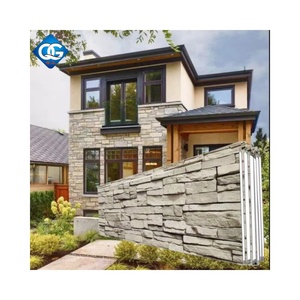
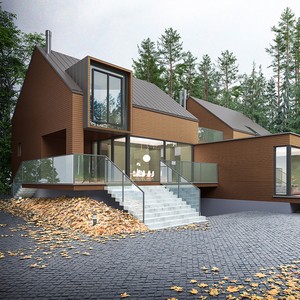
Modern architectural envelopes have evolved far beyond mere weather protection; they represent a delicate synthesis of structural engineering, thermodynamic performance, life-cycle economics, and urban aesthetics. Selecting the optimal exterior cladding system requires a rigorous evaluation of substrate physics, core composition, surface treatment durability, and installation logistics. As China continues to dominate global facade manufacturing through advanced metallurgy, automated lamination, and precision coating lines, international procurement managers and lead architects must evaluate four primary material classifications:
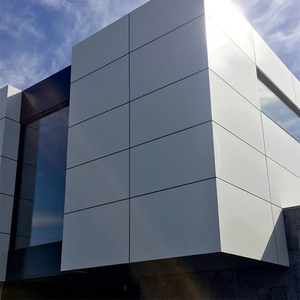
Composed of thermoplastic or non-combustible mineral cores sandwiched between dual aluminum skins (0.3mm–0.5mm). Superior flatness, low dead-load (approx. 5.5 kg/m² for 4mm), and versatile coil coating options.
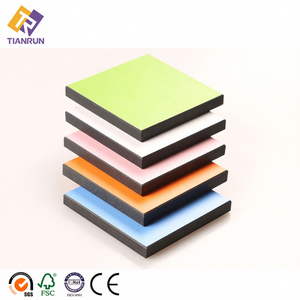
Thermosetting resins reinforced with cellulose fibers under high pressure & temperature. Outstanding impact resistance, scratch resistance, and extreme UV stability without chalking or color degradation.
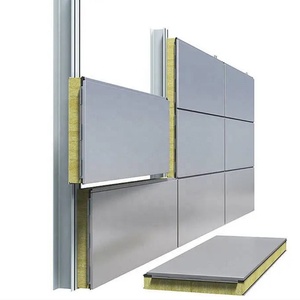
Polyurethane or Polyisocyanurate (PIR) rigid foam core encapsulated between embossed metal sheets. Delivers extraordinary thermal resistance (Lambda values as low as 0.022 W/m·K) for green building envelopes.
To establish a quantifiable baseline for specification engineers, the table below provides a detailed physical and mechanical performance matrix across China’s primary export facade panel technologies:
| Cladding Substrate | Typical Thickness | Fire Rating (EN 13501-1) | Thermal Transmittance (U-Value) | Wind Pressure Resistance | Expected Lifespan |
|---|---|---|---|---|---|
| ACP (Mineral Core A2) | 4.0mm – 6.0mm | Class A2-s1, d0 | 5.6 W/m²K (Panel Only) | Up to 5.0 kPa | 25+ Years |
| ACP (Standard FR B1) | 3.0mm – 4.0mm | Class B-s1, d0 | 5.8 W/m²K | Up to 3.5 kPa | 15–20 Years |
| Exterior HPL Compact | 6.0mm – 10.0mm | Class B-s2, d0 / Class A2 | 4.2 W/m²K | Up to 4.5 kPa | 30+ Years |
| PU/PIR Sandwich Panel | 40mm – 100mm | Class B-s1, d0 / PIR B-s1 | 0.22 – 0.45 W/m²K | Up to 3.0 kPa | 25+ Years |
| Co-Extruded WPC Siding | 15mm – 22mm | Class B1 / C | 2.1 W/m²K | Up to 2.5 kPa | 15–25 Years |
The long-term aesthetic integrity of an exterior cladding panel is governed primarily by its surface chemistry. Chinese leading exporters utilize high-precision continuous coil coating lines capable of applying multi-layer fluoropolymer systems:
The global facade cladding market is undergoing a seismic shift driven by strict building energy efficiency directives, carbon emission disclosures, and BIM-integrated construction workflows. International buyers sourcing from top-tier Chinese manufacturing hubs must navigate several key emerging industry trends:
Leading Chinese exporters now issue verified Environmental Product Declarations (EPDs), quantifying embodied carbon footprint across raw material extraction, aluminum smelting, panel fabrication, and global ocean transport.
Off-site panel fabrication—including CNC routing, corner folding, perimeter stiffener riveting, and thermal insulation backing—allows rapid mechanical fixing (Rainscreeen Cassette Systems) directly on site, reducing jobsite labor by up to 40%.
Advanced continuous 3D digital ink-jet printing and fluoropolymer wood-grain/stone sublimation enable metallic siding to replicate natural timber, travertine, and weathered steel without the maintenance, weight, or ecological degradation of natural resources.
Partnering with a premier Chinese facade manufacturer ensures direct access to massive industrial economies of scale combined with stringent quality management systems compliant with European, American, and Middle Eastern standards.
Key operational and technical capabilities include:
The long-term structural integrity of exterior wall cladding relies heavily on the correct installation mechanism. Chinese exporters engineer complete structural carrier systems based on two primary mounting philosophies:
In a ventilated rainscreen assembly, cladding panels (HPL, ACP, or WPC) form an outer protective skin, separated from the insulated backing wall by a continuous 30mm–50mm air cavity. This dynamic air gap utilizes stack effect convection to drive moisture outward, prevent thermal bridging, and significantly reduce solar heat gain into the building core.
ACP or metal sheets are routed along their perimeter, folded into 3D tray cassettes, and fastened to vertical aluminum mullions via stainless steel cleat brackets. Joints are sealed using backer rods and high-performance neutral-cure structural silicone sealant to form an airtight, watertight barrier suited for high-wind coastal towers.
Expert technical answers regarding compliance, MOQs, testing, customization, and global shipping logistics.
Our non-combustible mineral core ACP panels achieve EN 13501-1 Class A2-s1, d0 and ASTM E84 Class A ratings. Our fire-retardant (FR) grade panels achieve EN 13501-1 Class B-s1, d0. Complete third-party test dossiers from SGS, Intertek, or TUV are provided with technical proposals.
For commercial high-rise exterior facades subject to elevated wind loads, a minimum 4.0mm or 5.0mm total panel thickness with 0.5mm aluminum skin (PVDF coated) is required. For low-rise residential, canopy soffits, or interior linings, 3.0mm panels with 0.3mm or 0.4mm aluminum skins offer an economical yet structural solution.
We execute continuous coil coating using master-batch paint formulations from global coating suppliers (AkzoNobel, PPG, Beckers). All sheets for a single project elevation are produced in a single continuous coating run with spectrophotometer color matching (ΔE < 0.5) to guarantee total color uniformity.
Please submit your architectural CAD drawings (DWG/PDF format), window/cladding elevation schedules, wind load design parameters, and preferred material finishes. Our facade engineering team will return a complete Bill of Quantities (BOQ), panel nesting optimization, and material specification proposal within 48 to 72 hours.
Standard MOQs are 600 m² per color/width. Production lead time is typically 15 to 20 business days from shop drawing approval and deposit confirmation. Accelerated mill runs are available for urgent project replacements or phase-by-phase containerized schedules.
Every individual panel is covered with a heavy-duty 80-micron UV-stabilized protective film. Panels are stacked face-to-face with protective inter-layer foam, wrapped in waterproof plastic film, and enclosed inside heavy-duty ISPM-15 compliant fumigated wooden crates braced with steel banding.
Request detailed engineering catalogs, third-party fire test reports, physical sample kits, or direct project pricing from our senior technical consulting team.
