0%

For global buyers, Guillotine Glass Systems are more than attractive moving windows. They are engineered access points that combine vertical movement, structural glass, safety controls, and weather protection. In a busy restaurant, the panel may rise above a counter before breakfast service. In a hotel lounge, it can create an open terrace within minutes. The system must still close tightly when wind, rain, and temperature change.

Building-envelope expert Joseph Lstiburek has emphasized, “Water management is the key to building durability.” That principle applies directly to Guillotine Glass Systems. Drainage channels, frame seals, glass weight, motor performance, and installation tolerances deserve equal attention. A beautiful system can fail when its sill holds water or its control system lacks reliable obstruction detection. Buyers should examine tested performance, maintenance access, spare-parts support, and installer experience, not only the lowest quotation.

This 2026 guide compares leading systems for international projects. It considers thermal performance, acoustic control, opening dimensions, automation, safety features, certification expectations, and after-sales reliability. Regional conditions matter. A coastal café needs different protection from an inland showroom. Some specifications also remain difficult to compare across markets. That limitation matters. Product data may use different test methods, and installation quality can change real-world results. The best choice is therefore not always the largest opening or fastest motor. It is the system that fits the building, climate, budget, and maintenance plan. Small details decide long-term value.
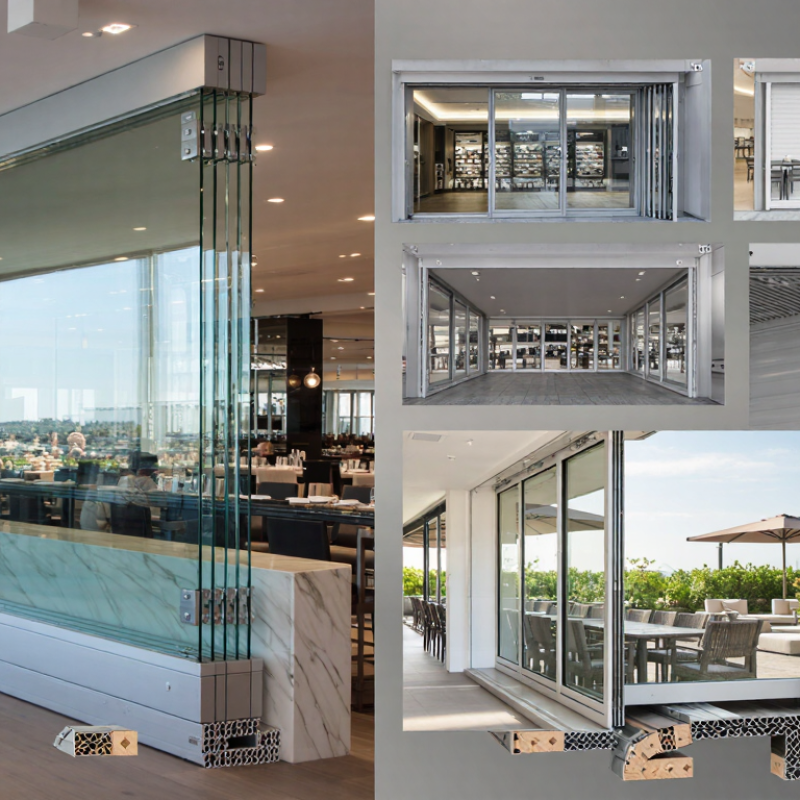
2026 Best Guillotine Glass Systems for Global Buyers

Guillotine Glass Systems: Definition, Structure, and Operating Principles

Guillotine Glass Systems: Definition, Structure, and Operating Principles

Guillotine glass systems are vertical-opening glazing solutions for restaurants, terraces, lounges, and commercial interiors. Their panels move upward, creating a wide, unobstructed opening without traditional swing doors. From field experience, accurate measurement matters more than impressive appearance. The system usually includes tempered or laminated glass, an aluminum frame, lifting cables or belts, counterweights, guide channels, locking parts, and a motorized or manual drive. Each component must work together. Small alignment errors can cause vibration, uneven movement, or premature wear.

During operation, the drive lifts the glass panels along vertical guides. Counterweights or balancing mechanisms reduce the required lifting force. Sensors and locking devices help control travel and improve daily safety. The frame must transfer wind, glass weight, and operating loads into the surrounding structure. Global buyers should request load data, test reports, installation tolerances, and maintenance instructions before choosing a configuration. A perfect drawing can still fail on an uneven wall. That deserves honest attention.

Tips: Confirm the opening size on site, not only from architectural drawings. Check drainage paths before installation. Ask how cables, seals, and rollers are replaced. Keep the control system accessible for inspection. Select glass thickness according to panel dimensions and local project requirements. Test the system repeatedly after installation, because smooth movement on day one may hide future alignment problems.

Key Types of Guillotine Glass Systems for Different Building Needs

2026 Best Guillotine Glass Systems for Global Buyers

Key Types of Guillotine Glass Systems for Different Building Needs

Guillotine glass systems use vertically moving panels to open large wall sections. Their clean movement suits restaurants, hotel terraces, retail spaces, and modern homes. Frameless systems provide wide views and a lighter appearance. They work well where daylight and visual openness matter most. However, exposed edges require careful handling and regular inspection.

Framed guillotine systems offer stronger weather resistance and improved panel stability. They suit coastal buildings, high-rise apartments, and commercial façades facing strong winds. Thermally improved frames can reduce heat transfer in colder regions. Double-glazed panels also support better indoor comfort. For noisy streets, acoustic glass may be more practical than standard glazing.

Small details matter here. Drainage channels, seals, locking points, and panel weight affect daily performance.

Motorized systems support frequent operation in busy venues. Manual systems may suit smaller openings with lower usage. Safety glass is essential, but specifications must match local building requirements.

Buyers should review wind pressure, glass thickness, maintenance access, power backup, and installation tolerances.

In real projects, drawings rarely show every site problem. Uneven floors can affect alignment. Dust can also reduce smooth movement.

A system that looks perfect in a showroom may need stronger drainage or simpler controls on site. Experienced installers should test each panel before handover and record maintenance procedures for future operators.

Essential Performance Factors for Global Buyers to Compare

For global buyers, comparing guillotine glass systems requires more than checking glass thickness and opening size. Performance begins with wind-load resistance, deflection control, and reliable movement under repeated use. Ask for tested data, not general promises. A system should state its design pressure, test method, glass specification, and maximum panel dimensions. These details help engineers compare products across climates and project types. They also expose weak documentation. Details matter.

Water management deserves close attention. Look for sloped tracks, drainage paths, sealed joints, and accessible weep outlets. During site reviews, small blocked drains often create larger interior damage. Air leakage matters too, especially in tall buildings and coastal locations. Thermal breaks can reduce condensation around frames, while acoustic ratings should match the room’s real purpose. A quiet conference room needs different performance from a seasonal terrace. Do not treat one rating as universal.

Safety depends on controlled descent, stable counterbalance, secure locking, and protection against trapped fingers. Ask how the system behaves after years of cycles, not only on opening day. Maintenance access, replacement parts, cleaning requirements, and installer training affect long-term reliability. Local codes and wind conditions must guide the final selection. A lower initial price may hide difficult servicing. That trade-off deserves honest review. No system performs perfectly in every climate, and published values may change after installation errors. Require independent test reports, clear warranties, and a written inspection plan before approval.

Installation, Safety, Maintenance, and Compliance Requirements

2026 Best Guillotine Glass Systems for Global Buyers

Installation, Safety, Maintenance, and Compliance Requirements

A reliable guillotine glass system begins with a detailed site survey.

Measure the opening, headroom, drainage path, and supporting structure before ordering. Wind pressure, seismic movement, humidity, and salt exposure may change the specification. A qualified installer should verify wall strength and fixing points. Small measurement errors can create expensive alignment problems.

Safety depends on controlled movement.

Use laminated or other code-approved safety glazing where required. Install presence sensors, edge protection, emergency stops, and reliable anti-drop devices. Keep hands away from moving panels. Never bypass an interlock, even during testing. Electrical connections should be completed by competent personnel and protected from moisture. Emergency release procedures must be visible and practical.

Compliance is not one global checklist.

Buyers should confirm local building, electrical, fire, accessibility, and machinery requirements before shipment. Ask for structural calculations, glazing classifications, wiring diagrams, test records, and maintenance instructions. Documents should match the installed configuration. Maintenance teams need scheduled checks for tracks, rollers, cables, seals, fasteners, sensors, and corrosion. Clean tracks carefully; trapped grit can damage moving parts quickly. Record every inspection and repair. A perfect maintenance plan does not exist. Climate, usage, and installer skill still create blind spots. Review the system after its first busy season.

How to Select the Best Guillotine Glass System in 2026

Selecting the best guillotine glass system in 2026 starts with the building, not the brochure. Measure the opening width, ceiling height, sill level, and available drainage. A system designed for a restaurant may not suit a coastal residence. Consider local wind loads, humidity, temperature changes, and exposure to salt air. These details affect glass thickness, frame strength, seals, and motor performance.

Choose safety before appearance. Ask whether the glass has suitable impact resistance and whether the system includes reliable anti-drop protection. Check emergency release access, finger protection, water drainage, and cleaning access. The control system should work smoothly after repeated cycles. Request test records, installation drawings, maintenance instructions, and clear warranty terms. Certification should match the destination market, not only the manufacturing country.

Supplier support matters more than many buyers expect. Confirm spare-part availability, response times, installer training, and remote troubleshooting. Watch a live demonstration if possible. Listen for unusual motor noise and inspect the meeting points between panels. A low price can be attractive, but poor alignment may create drafts, leaks, or expensive repairs. I have seen beautiful installations fail because the floor was not level. That mistake is easy to miss. Leave room for honest inspection, because no system fits every project perfectly.

2026 Best Guillotine Glass Systems for Global Buyers - How to Select the Best Guillotine Glass System in 2026

A practical, brand-neutral comparison framework for selecting vertical-opening guillotine glass systems by glazing, performance, safety, operation, compliance, and lifecycle requirements.
Selection Dimension Recommended System Option Typical Technical Data Best Application Key Verification Requirement Relevant Test or Standard
Glazing Configuration Single toughened safety glass Common glass thickness: 6–12 mm. Lowest frame and sash weight, but limited thermal and acoustic insulation. Warm climates, sheltered terraces, interior partitions, and applications where ventilation is more important than insulation. Confirm wind-load calculations, glass size, edge protection, and safety-glazing requirements before fabrication. EN 12150 or ASTM C1048 for thermally toughened glass; local safety-glazing regulations.
Glazing Configuration Double insulating glass unit Typical overall unit thickness: 24–32 mm. Low-emissivity coating and inert-gas filling can provide a center-of-glazing Ug value of approximately 1.0–1.3 W/m²K, depending on construction. Most residential, hospitality, retail, and commercial projects requiring a balanced combination of thermal performance and manageable sash weight. Check spacer type, gas retention, seal durability, drainage, and compatibility with the guillotine counterbalance system. EN 1279 for insulating glass units; ISO 10077-1 for window thermal-transmittance calculation.
Glazing Configuration Triple insulating glass unit Typical overall unit thickness: 36–48 mm. Center-of-glazing Ug values around 0.5–0.8 W/m²K are achievable with suitable low-emissivity coatings and gas cavities. Cold climates, high-performance buildings, passive-design projects, and façades with demanding energy targets. Check sash weight, lifting-force limits, counterweight capacity, hardware durability, and structural deflection. EN 1279; ISO 10077-1; project-specific structural calculations.
Acoustic Control Laminated acoustic glass Common constructions use laminated glass with a specialized acoustic interlayer. Performance depends on glass thickness, cavity width, frame, seals, and installation. Urban façades, restaurants, hotels, transport-adjacent buildings, and projects exposed to traffic or mechanical noise. Request a complete system sound-insulation test result rather than relying only on the glass rating. Review airborne sound reduction in dB. ISO 10140 and ISO 717-1; ASTM E90 and ASTM E413 where applicable.
Solar Control Low-emissivity or solar-control coated glass Solar heat gain is assessed using the solar factor or g-value. Lower g-values generally reduce solar heat entering the building but may reduce useful daylight and winter heat gain. Hot climates, large glazed openings, west-facing façades, and buildings with significant cooling loads. Balance visible light transmission, g-value, glare control, internal temperature, and the building’s HVAC strategy. EN 410 for luminous and solar characteristics; ISO 52022 for solar and daylight calculations.
Thermal Frame Design Thermally improved aluminium frame Thermal breaks reduce conductive heat transfer through the frame. Whole-window Uw depends on frame, glazing, spacer, size, and junction details. Conditioned buildings, mixed climates, façades requiring improved energy performance, and projects with condensation-control objectives. Compare certified Uw values for the complete window size, not only the glass Ug value. Check interior surface temperature and condensation risk. EN ISO 10077-1 and EN ISO 10077-2; ISO 10211 for thermal-bridge analysis.
Air Permeability Multi-seal sliding sash design Higher air-tightness classifications indicate lower air leakage under test pressure. Final performance depends on seals, corners, interlocks, and installation. Air-conditioned buildings, high-rise façades, dusty environments, and projects with strict energy targets. Ask for the complete system’s tested classification and the test pressure used. Inspect meeting rails and perimeter gaskets. EN 12207; ASTM E283; local façade-performance requirements.
Water Tightness Pressure-equalized drainage design Water resistance is tested under controlled air pressure and water spray. The required class depends on exposure, building height, orientation, and local weather. Coastal sites, exposed façades, high-rise buildings, and regions with wind-driven rain. Verify sill drainage, weep paths, end dams, seal continuity, and installation interfaces. Do not block drainage channels. EN 12208; ASTM E331; project-specific façade testing.
Wind Resistance Engineered reinforced frame and sash Required resistance depends on design wind speed, terrain, building height, opening size, tributary area, and façade location. Large openings, exposed coastal areas, towers, and buildings located in high-wind zones. Obtain structural calculations for glass, mullions, sash rails, fasteners, anchors, and the supporting wall. Include serviceability deflection limits. EN 12210; EN 1991-1-4 or ASCE 7 for wind actions, as applicable.
Safety Glass Toughened, laminated, or toughened-laminated safety glass Toughened glass improves impact and thermal-shock resistance. Laminated glass helps retain fragments after breakage and can improve security and acoustics. Doors, low-level glazing, public areas, overhead or safety-critical locations, and openings exposed to human impact. Define whether the project requires impact-safe, post-breakage retention, security, or overhead-glazing performance. EN 12600 impact classification; EN 12150; EN 14449 for laminated glass; ANSI Z97.1 or CPSC 16 CFR 1201 where applicable.
Operating Method Counterbalanced manual operation Suitable when sash mass and friction are controlled. Operating force is affected by glass weight, counterweight adjustment, seals, alignment, and maintenance. Small and medium openings with frequent but uncomplicated operation and reliable access to both sides of the system. Request the tested operating force, cycle-test data, adjustment procedure, and counterweight replacement method. Project-specific usability and durability testing; applicable hardware and window standards.
Operating Method Motorized vertical operation Provides controlled opening and closing for heavier or larger sashes. Requires a motor, control system, power supply, limit protection, and manual override strategy. Large commercial openings, hospitality venues, inaccessible windows, automated ventilation, and smart-building integration. Check lifting capacity, duty cycle, emergency stop, obstruction detection, power-failure operation, and maintenance access. Applicable machinery, electrical-safety, building-control, and local accessibility requirements.
Ventilation Function Controlled partial opening Ventilation effectiveness depends on free opening area, opening position, pressure difference, wind conditions, and room layout. Natural ventilation, mixed-mode buildings, restaurants, cafés, and spaces requiring adjustable airflow. Calculate effective free area rather than using the nominal frame opening. Coordinate with insect screens, fall protection, and rain sensors. ASHRAE 62.1 or 62.2; local ventilation and indoor-air-quality regulations.
Security Reinforced interlock with lockable hardware Security performance is determined by the complete assembly, including glass, frame, locks, interlocks, fasteners, and installation. Ground-floor openings, retail premises, unattended buildings, and locations requiring controlled access. Specify resistance class, lock points, anti-lift protection, restrictors, and the required glass retention or forced-entry level. EN 1627–EN 1630; ASTM F588 or other locally required forced-entry standards.
Fall Protection Opening restrictor or fixed guard solution Vertical-opening systems may create a fall hazard when installed above occupied floor level or near accessible edges. Upper floors, stairwells, balconies, schools, hotels, and public buildings. Confirm restrictor load capacity, release controls, opening limitation, child safety, and local guard-height requirements. Local building and guardrail codes; project-specific impact and load testing.
Accessibility Low-force manual or automated control Usability depends on handle height, operating force, clear reach range, opening controls, and the weight of the moving sash. Public buildings, hospitality, healthcare, education, and residential projects designed for universal access. Measure actual operating force and control height after installation. Provide accessible switches or automation when necessary. Local accessibility regulations; ISO 21542 or equivalent national requirements.
Durability Corrosion-resistant hardware and replaceable seals Durability is influenced by cycle frequency, sash weight, exposure, salt air, drainage, cleaning, and maintenance quality. Coastal environments, high-traffic commercial spaces, hospitality, and frequently operated openings. Request cycle-test results, hardware grade, coating specification, spare-parts availability, and a written maintenance schedule. EN 1191 and EN 12400 for window and door operational durability; ISO 9227 for salt-spray testing where relevant.
Climate Suitability Project-specific glass, seals, and finish selection Climate design should consider temperature range, humidity, solar exposure, wind-driven rain, salt, dust, and freeze-thaw conditions. Global projects requiring reliable performance across tropical, arid, temperate, cold, or marine environments. Specify compatible seal materials, drainage details, coating durability, thermal movement allowances, and cleaning requirements. ISO 4892 for accelerated weathering; ISO 9227 for salt spray; relevant regional façade standards.
Installation Quality Pre-engineered opening with perimeter sealing Air, water, and thermal performance can be reduced by poor shimming, incorrect anchoring, discontinuous membranes, or blocked drainage. All projects, especially high-rise, coastal, high-wind, and energy-efficient buildings. Require approved shop drawings, substrate checks, installation tolerances, compatible sealants, and site water/air testing. ASTM E2112; ISO 11600 for sealants; local window-installation standards.
Total Cost of Ownership System selected by lifecycle value Lifecycle cost includes purchase, shipping, installation, commissioning, energy use, cleaning, spare parts, repairs, and eventual replacement. Commercial, institutional, hospitality, and multi-location projects with long service-life expectations. Compare warranty terms, local service capability, replacement-part lead times, energy performance, and maintenance intervals. ISO 15686 lifecycle planning principles; project-specific whole-life-cost analysis.
Important: The numerical ranges shown are typical planning references, not guaranteed values for every guillotine glass system. Final selection should be based on certified whole-assembly test reports, project structural calculations, local building regulations, climate data, installation details, and the required glass size and sash weight.

FAQS

What is a guillotine glass system?

It is a vertical-opening glazing system with panels that move upward. It creates a broad, unobstructed opening without swing doors. Common locations include terraces, restaurants, lounges, and commercial interiors.

What components usually make up the system?

Typical parts include tempered or laminated glass, aluminum frames, guide channels, and lifting cables. Counterweights, belts, locks, sensors, and a manual or motorized drive may also be included. Every component matters.

How does the glass move safely?

The drive raises the panels along vertical guides. Counterweights reduce lifting force and support balanced movement. Sensors and locking devices help control travel and improve daily safety. They are not a substitute for inspection.

Why is accurate measurement so important?

Small measurement or alignment errors can cause vibration, uneven movement, and early wear. Confirm the opening size on site, rather than relying only on drawings. An attractive drawing can still fail on an uneven wall.

What performance data should buyers request?

Request wind-load data, deflection limits, glass specifications, and maximum panel dimensions. Also ask for test methods, independent reports, installation tolerances, and maintenance instructions. General promises are not enough.

How should water and air leakage be controlled?

Look for sloped tracks, sealed joints, drainage paths, and accessible weep outlets. Check drainage before installation. Blocked drains can allow water to damage interior finishes. Air leakage also deserves attention, especially in coastal or tall buildings.

What safety features deserve close attention?

Check controlled descent, stable counterbalance, secure locking, and finger-trapping protection. Ask how the system performs after many operating cycles. Opening smoothly on day one proves very little.

What maintenance issues should be reviewed before approval?

Ask how technicians replace cables, seals, rollers, and other moving parts. Keep the control system accessible for inspection. Review cleaning requirements, replacement-part access, installer training, and inspection schedules. Some assumptions may be wrong.

How should the final configuration be selected?

Match glass thickness and panel size to project conditions and local requirements. Consider wind, climate, acoustic needs, condensation, and the surrounding structure. A lower purchase price may conceal difficult servicing later. No system performs perfectly everywhere.

Conclusion

This guide explains how Guillotine Glass Systems work, including their vertical lifting structure, counterbalance or motorized mechanisms, and the way they create flexible openings between indoor and outdoor spaces. It introduces key system types for residential, commercial, hospitality, and architectural applications, helping global buyers understand which configurations best suit different building layouts, opening sizes, ventilation needs, and design goals.

The article also outlines the main factors to compare in 2026, such as glass performance, frame strength, lifting capacity, weather resistance, acoustic control, energy efficiency, safety features, automation options, and long-term durability. It covers essential considerations for professional installation, routine maintenance, user protection, emergency operation, and compliance with applicable local building and safety requirements. Finally, it provides a practical selection framework based on project conditions, performance expectations, customization needs, service support, total ownership cost, and the supplier’s ability to deliver a reliable, properly tested, and maintainable Guillotine Glass Systems solution.

Evelyn

Evelyn

Evelyn is a dedicated marketing professional and a trusted voice behind the company’s insights and educational content. With a strong understanding of the company’s products, services, and customer needs, Evelyn transforms complex information into clear, practical, and engaging articles for readers......