Choosing the right balcony glazing system affects comfort, safety, appearance, and long-term maintenance. For global buyers, the decision involves more than attractive product images. Climate, building structure, opening style, drainage, glass performance, and installation quality all deserve careful attention. This guide examines seven leading Balcony Glazing Systems for different markets and practical needs.
A system that performs well beside a rainy coastline may struggle in a dry, dusty city. Strong sunlight can also expose weak seals, poor hardware, or unsuitable glass. We consider frameless panels, sliding systems, folding designs, and framed solutions. Each option has visible strengths and less obvious limitations. Small details matter.
The comparison focuses on real purchasing questions. How smoothly do the panels move? Can local installers service the rollers? Does the design reduce wind exposure without blocking daylight? We also consider manufacturer transparency, technical documentation, warranty support, and installation guidance. Local building requirements still need professional review. No ranking is perfect. A premium system may not suit an older balcony, while a simpler option may deliver better value.
These insights are based on common industry practices, product specifications, and practical installation concerns. They are intended to support informed discussions with qualified suppliers and contractors. Before ordering, buyers should verify measurements, structural capacity, glass specifications, and regional requirements. Good glazing is not only about style. It must work quietly, safely, and consistently through changing seasons.
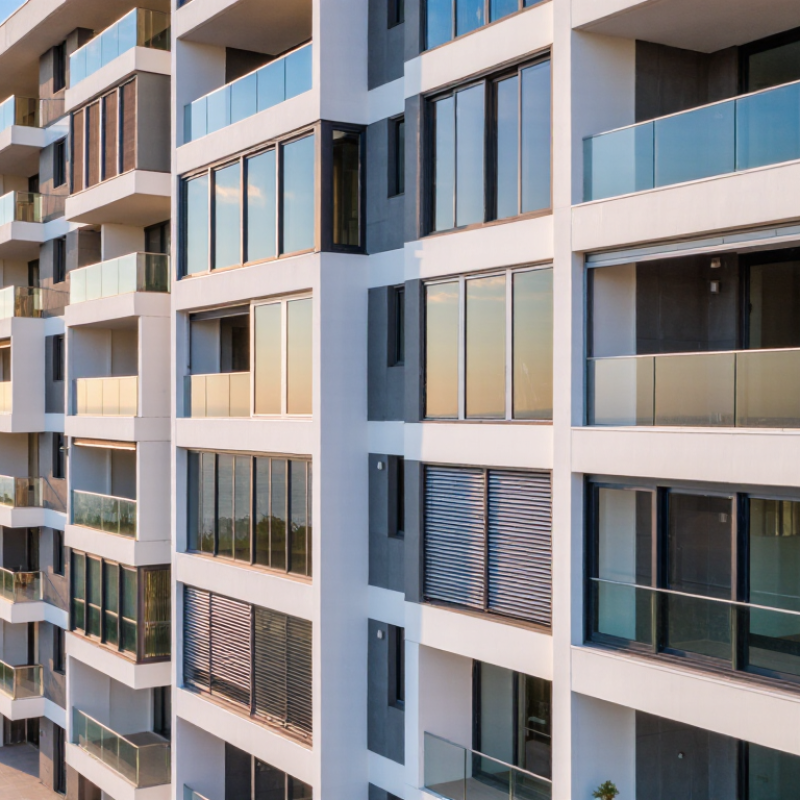
A balcony glazing system suits global buyers when it adapts to climate, building codes, and daily use. The seven practical options include frameless sliding, framed sliding, folding, lift-and-slide, guillotine, fixed-sliding combinations, and retractable panels. Each system handles wind, rain, heat, and ventilation differently. Local testing matters more than attractive product images.
The IEA’s Buildings 2023 report states that buildings consume about 30% of global final energy. Therefore, buyers should examine glass U-values, solar-control performance, air leakage, and thermal bridges. In hot regions, solar heat gain can make a balcony uncomfortable. In colder climates, weak seals may create condensation near frames. Acoustic ratings also deserve attention near airports, roads, and dense urban housing. Small details matter.
Reliable systems should provide documented wind-load, water-tightness, operating-cycle, and safety-glass test results. Documentation should reference applicable regional standards, such as EN, ASTM, or AS/NZS requirements.
Installation quality remains critical. A high-performing frame can fail when anchors, drainage paths, or seals are poorly fitted. The World Green Building Council reports that buildings create around 39% of global energy-related carbon emissions, including construction impacts. That figure supports careful material selection and long service life.
Yet no system is perfect. Frameless glazing offers wide views, but it may provide less thermal control. Folding panels open widely, but their hardware needs more maintenance. Global buyers should compare tested performance, repair access, and installer experience—not only appearance.
Balcony glazing choices vary with climate, building structure, and daily use. A careful comparison should examine ventilation, drainage, safety glass, hardware, maintenance, and local wind loads.
Frameless sliding glazing offers clear views and smooth panels that move along lower tracks. It suits balconies where owners want flexible opening widths.
Folding glazing uses linked panels that stack at one side. It creates a wide opening, but its hinges need regular adjustment.
Stacking glazing places panels behind one another, saving swing space in narrow balconies.
Fixed glazing combines sealed panels with selected opening sections. It improves weather protection, although cleaning outer surfaces can be difficult.
Top-hung glazing supports panels from an overhead track and reduces floor-track obstacles. Proper structural support is essential.
Thermal-framed glazing uses insulated frames and sealed glass units to improve indoor comfort. It usually costs more and may reduce the visible glass area.
Retractable glazing uses movable panels or screens for seasonal control. It offers flexibility, but exposed mechanisms can collect dust and moisture.
No system fits every project. In coastal areas, corrosion-resistant fittings matter more than decorative finishes. In cold regions, buyers should check thermal performance and condensation control.
Safety glass, child-safe openings, and verified load calculations should be documented before installation. A drainage path is easy to overlook. That mistake can cause staining, leaks, or frozen tracks. Site measurements must include slab tolerance, parapet height, and emergency access.
One practical concern remains: frameless designs look elegant, but they rarely provide the same insulation as fully framed systems. Product claims should be compared with tested performance, not showroom impressions.
How the Top Systems Compare in Performance, Cost, and Design
Balcony glazing systems differ sharply in thermal control, ventilation, price, and appearance. Fixed panels usually deliver the lowest purchase cost and strongest weather resistance. Framed sliding systems offer easier daily use, but their tracks need frequent cleaning. Frameless sliding panels create clearer views and lighter façades. However, their seals may provide less consistent insulation in harsh climates. Folding systems open widely, although hinges and rollers increase maintenance needs.
Performance depends on more than glass thickness. The U.S. Department of Energy reports that windows can cause 25–30% of residential heating and cooling energy use. This figure is not balcony-specific, but it highlights the value of low-emissivity glass and properly installed seals. Double glazing generally improves comfort over single glazing. Triple glazing may perform better in cold regions, yet its added weight can require stronger structural support. Wind-load calculations must follow local standards, especially for high-rise balconies.
Cost comparisons are easily misleading. A basic framed system may cost less initially, while thermally improved glazing can reduce long-term energy demand. The European Commission links buildings with about 40% of energy consumption in Europe, making lifecycle performance increasingly relevant. Design also matters. Sliding panels suit narrow balconies, while folding layouts need clear side space. Retractable systems offer seasonal flexibility, but their mechanisms can fail when poorly maintained. Beautiful details do not replace engineering. That is an uncomfortable point. Specification quality, installer experience, drainage, and after-sales support often decide real-world value more than the catalogue price.
7 Best Balcony Glazing Systems for Global Buyers?
Regional climate should guide every balcony glazing decision. In cold regions, framed sliding, folding, and tilt-turn systems can reduce drafts. Low-emissivity glass also helps retain indoor heat. Coastal areas need corrosion-resistant hardware and carefully sealed joints. Strong wind zones may require laminated glass, deeper frames, and engineered anchoring. In hot climates, frameless sliding systems offer airflow, but solar-control glass can limit overheating. Humid regions need drainage channels that remain accessible. Snowy locations require designs that tolerate added roof and balcony loads. No system is perfect.
Local building requirements matter as much as climate. Fixed panels, stacking systems, folding doors, and mixed fixed-opening designs may suit different balconies. However, ventilation, fire separation, emergency access, fall protection, and structural loading rules vary by location. An experienced installer should verify the balcony slab, guardrail, and wall connections before quoting. I have seen attractive layouts fail because opening panels blocked escape routes. This detail is easy to overlook.
Tips: Request wind, water, and load data for your region. Confirm glass safety standards with a qualified local professional. Check whether the balcony requires planning approval or fire review. Ask how seals, rollers, and drainage will be serviced after installation. Poor maintenance planning can shorten system life, especially near saltwater.
| System | Recommended Climate or Region | Typical Glazing Configuration | Key Performance Characteristics | Typical Design Range | Relevant Building Requirements | Main Advantages | Important Limitations |
|---|---|---|---|---|---|---|---|
| Thermally Broken Framed Sliding System | Cold Temperate Urban Northern and Central Europe, Canada, northern United States, and other areas with significant winter heating demand. | Insulated aluminum or composite frames with double- or triple-glazed insulating glass units. Low-emissivity coatings and argon filling are commonly used. | The thermal break reduces heat flow through the frame. Weather seals help limit air leakage and water penetration. Safety glass is required where human impact or fall risk exists. | Typical center-of-glass thermal transmittance for double glazing: approximately 1.0–1.4 W/m²·K. Triple glazing can achieve approximately 0.5–0.8 W/m²·K, depending on construction. | Confirm whole-window U-value under local energy rules. Common references include EN 14351-1, EN 673, ISO 10077, ASCE 7, the International Building Code, and applicable national safety-glazing rules. | Good balance of insulation, weather resistance, ventilation control, security, and year-round usability. | More expensive and heavier than uninsulated systems. Track drainage, frame expansion, and thermal bridging at slab connections must be designed carefully. |
| Insulated Lift-and-Slide System | Cold Windy Premium Residential High-rise and low-rise balconies where large panels, smooth operation, and improved air tightness are required. | Large insulated glass panels mounted in a thermally improved frame with a lift-and-slide operating mechanism. Laminated safety glass may be used on exposed elevations. | The lifting action reduces sash friction during movement and allows substantial panel sizes. Multi-point locking and compression seals can provide better weather performance than basic sliding units. | Panel dimensions and weight depend on glass thickness, hardware capacity, wind load, and allowable deflection. Final limits must be verified by structural calculations and system testing. | Design for site-specific wind pressure, glass safety, escape routes, accessibility, and barrier separation. Relevant references may include EN 12207, EN 12208, EN 12210, ASTM E330, and local façade regulations. | Suitable for wide openings, improved comfort, good acoustic potential, and a clean architectural appearance. | High installation tolerances are required. Heavy panels, drainage maintenance, and replacement access should be considered before selection. |
| Frameless Sliding Glass System | Mild Warm Low Wind Exposure Coastal and temperate locations where the priority is an unobstructed view and flexible seasonal opening. | Individually sliding or stacking toughened glass panels, usually with minimal vertical framing. Panels commonly use monolithic toughened glass or laminated safety glass according to the design. | Provides limited thermal insulation compared with framed insulating-glass systems. Performance depends heavily on inter-panel seals, drainage, track design, and installation quality. | Single-glazed panels often have a center-of-glass U-value near 5.5–5.9 W/m²·K. Actual whole-system performance is usually lower than that of insulated framed glazing. | Safety glass, impact classification, guard requirements, drainage, wind resistance, and human-impact zones must be checked. References may include EN 12150, EN 12600, EN 14449, ASTM C1048, and local glazing codes. | Maximizes daylight and views, allows flexible opening, and is relatively lightweight compared with insulated sliding assemblies. | Not normally the first choice for severe winters, high noise exposure, tropical rain, or high-rise façades without additional engineering and testing. |
| Bi-Folding or Folding-Stacking System | Warm Temperate Indoor–Outdoor Living Mediterranean climates, southern Europe, Australia, New Zealand, South Africa, and selected subtropical applications. | Multiple hinged panels that fold and stack to one or both sides. Systems are available with thermally broken frames and double-glazed insulated units. | Offers a large clear opening when fully folded. Closed-panel performance depends on the number of joints, seal compression, frame insulation, sill drainage, and locking hardware. | Double-glazed configurations commonly provide center-of-glass U-values around 1.0–1.4 W/m²·K. Whole-system values are affected by the larger frame proportion and multiple panel joints. | Check wind pressure, panel deflection, threshold accessibility, drainage, finger protection, and safety-glazing provisions. Australian and New Zealand projects commonly reference AS/NZS 1170.2 and AS 1288; European projects may reference EN 14351-1. | Creates a very large opening, supports natural ventilation, and provides strong architectural flexibility. | More moving parts require regular adjustment and cleaning. Thresholds can be vulnerable to water ingress if drainage is undersized or blocked. |
| Unitized or Stick-Built Curtain-Wall Balcony Enclosure | High-Rise High Wind Complex Façades Tall buildings and exposed elevations where façade engineering, pressure equalization, and coordinated structural movement are critical. | Factory-assembled or site-assembled glazed panels with pressure plates, gaskets, spandrel zones, and engineered anchors connected to the building structure. | Can be engineered for high wind loads, controlled drainage, air tightness, thermal continuity, acoustic performance, and inter-story movement when properly designed and tested. | Performance is project-specific. Deflection limits, anchor capacity, glass thickness, and movement joints must be calculated from the building height, exposure category, wind pressure, and structural drift. | Typical references include EN 13830, ASTM E330, ASTM E331, ASTM E283, CWCT testing guidance, ASCE 7, EN 1991-1-4, and local façade and fire-safety regulations. | Strong option for multi-story projects requiring repeatable quality, coordinated drainage, and engineered resistance to severe environmental loads. | Requires specialist façade engineering, testing, lifting logistics, and careful interface design with slabs, fire stops, waterproofing, and barriers. |
| Secondary Interior Balcony Glazing | Cold Retrofit Heritage Noise Control Existing buildings where the original exterior appearance must be retained or where an additional interior comfort layer is required. | A second glazed layer installed inside an existing balcony opening, often using slim framed panels, laminated glass, or insulating glass depending on available depth. | Adds an air cavity that can improve thermal comfort and acoustic separation. It must be ventilated or sealed according to a condensation-control strategy. | The overall result depends on both the existing and new glazing. Condensation risk should be assessed using local indoor humidity, surface temperature, and thermal-bridge calculations. | Check fire egress, ventilation, heritage controls, moisture management, structural support, and safe cleaning access. Thermal calculations may follow ISO 13788 or equivalent national methods. | Useful for retrofits, can preserve the external façade, and may improve comfort without replacing the original balcony glazing. | Reduces usable balcony depth and may create condensation or overheating if cavity ventilation and solar-control design are inadequate. |
| Impact-Resistant Laminated Balcony Glazing | Cyclone Hurricane Seismic Coastal storm zones, hurricane-prone regions, cyclone regions, and buildings where post-breakage retention is important. | Laminated safety glass retained in a tested framed system. The interlayer holds broken fragments together and can provide continued partial resistance after glass breakage. | Designed around wind pressure, missile impact where required, glass retention, frame strength, anchorage, and seal durability. Laminated glass is not automatically impact-rated without system testing. | Glass thickness and interlayer selection are determined by span, support conditions, wind pressure, impact criteria, and allowable deflection. No universal thickness should be specified without calculation. | United States projects may reference ASTM E1886 and ASTM E1996 for storm impact systems, ASCE 7 for wind loads, and the International Building Code. Australian and New Zealand projects may reference AS/NZS 1170.2 and AS 1288. | Improves occupant protection, fragment retention, and resilience in severe weather or high-traffic balcony environments. | Heavier and usually more costly than monolithic toughened glass. Frame anchorage, edge protection, replacement procedures, and system-level testing are essential. |
How to Choose the Best Balcony Glazing System for Your Project
The seven practical options are framed sliding, frameless sliding, folding, stacking, guillotine, fixed-plus-opening, and fully enclosed thermal systems. “Best” depends on wind exposure, balcony size, cleaning access, and local safety requirements. A coastal apartment needs corrosion-resistant hardware and tested water drainage. A narrow balcony may benefit from sliding panels, because no swing clearance is required. Folding systems open widely, but their tracks need careful alignment and regular cleaning.
Energy performance deserves closer attention. The U.S. Department of Energy reports that windows can represent 25–30% of residential heating and cooling energy use. The International Energy Agency also states that buildings create about 30% of global final energy demand. Therefore, compare whole-system U-values, solar-control glass, air leakage, and installation quality, not glass thickness alone. Look for test evidence under standards such as EN 14351-1, EN 12150, and relevant wind-load provisions. Ask for measured acoustic data too, especially beside roads or airports.
Experience changes the decision. I would not choose a frameless system only for its clean appearance. Fingerprints, drainage, and panel storage can become daily frustrations. Request a sample corner, inspect the rollers, and test the locking force. Check whether replacement seals remain available after ten years. This step is often missed. A cheaper quotation may exclude structural checks, flashing, or access equipment. Review those details before comparing prices, and confirm that the installer has completed similar balcony projects in the same climate.
How to Choose the Best Balcony Glazing System for Your Project
The chart uses an indicative 1–5 planning score based on commonly documented system characteristics: weather protection, daylight access, ventilation flexibility, thermal potential, and ease of operation. Higher scores indicate stronger suitability for that project priority. Final selection should be verified against local wind loads, building codes, glass standards, drainage requirements, and climate conditions.
Consider climate, balcony size, wind exposure, ventilation, drainage, safety, and cleaning access. Daily use matters too.
Sliding or stacking panels usually work well. They need little swing clearance and preserve walking space.
Frameless glazing offers wider views and flexible openings. Fully framed systems usually provide better insulation and weather protection.
Folding panels create a wide opening. Their hinges and tracks need regular adjustment, cleaning, and careful alignment.
Check whole-system insulation, sealed glass units, low-emissivity glass, and condensation control. Glass thickness alone proves little.
Choose corrosion-resistant fittings and well-sealed joints. Ask how rollers, seals, and drainage channels will be maintained.
They are essential. The installer should verify the slab, parapet, wall connections, glass, anchors, and regional wind loads.
Request details for structural checks, flashing, drainage, access equipment, installation, and future repairs. A low price may omit important work.
Inspect a sample corner, move the rollers, test the locking force, and examine the drainage path. Showroom appearance can mislead.
Check outer-glass cleaning, seal replacement, track access, hinge adjustment, and panel storage. I might overlook drainage until staining appears.
Choosing the right Balcony Glazing Systems requires more than comparing appearance and price. Global buyers should consider thermal insulation, weather resistance, ventilation, noise reduction, safety, ease of operation, and long-term maintenance. This article reviews seven leading system types, including frameless, framed, sliding, folding, and retractable solutions, explaining their key features and suitability for different balcony layouts. It also compares their performance, installation complexity, estimated cost levels, and design flexibility to help readers understand the practical differences between each option.
Regional conditions are equally important when selecting a system. Wind exposure, rainfall, temperature changes, humidity, sunlight, and local building requirements can all influence the ideal configuration and materials. The final selection should balance climate performance, structural compatibility, visual preferences, budget, and daily use. By evaluating these factors together, property owners, designers, and contractors can identify a Balcony Glazing Systems solution that provides reliable protection, comfortable indoor conditions, attractive appearance, and lasting value for projects in different markets.