Direct OEM Manufacturing · Engineered in Turkey

Architectural Balcony Glazing Systems: The Complete Engineering & Global Procurement Guide

Engineered for High-Wind Coastal Elevations, Acoustic Isolation, and Thermal Comfort — Factory-Direct Custom Sourcing from Turkey’s Premier Extrusion Hub.

0Tested Wind Load Resistance (EN 12211)
0Max Sound Reduction Rating (Rw)
0Thermal Break System Transmittance
0Global Export Destinations Delivered
Engineering Excellence & Industry Insights

Mastering Balcony Glazing Systems for Modern Global Architecture

In contemporary residential and commercial architecture, Balcony Glazing Systems have evolved from decorative seasonal weather shields into critical structural building envelope components. Global procurement managers, real estate developers, and façade engineers require systems that achieve strict energy codes, withstand severe weather events, and maintain structural elegance.

As a leading engineering-driven manufacturer based in Turkey's premier aluminum extrusion cluster, ALUCCO solves the core procurement challenges faced by international buyers: eliminating cross-border quality variances, verifying structural static calculations for high-wind environments, and delivering fully compliant CE-marked fenestration packages direct from factory floor to job site.

Our project methodology integrates full architectural CAD review, EN 1026/1027/12211 laboratory test validation, and ISPM-15 crated logistics safety. Every balcony glazing system is custom-manufactured utilizing premium EN AW-6063 T6 structural alloys, architectural powder coatings, and European precision hardware fittings (including STAC and Roto components).

  • High Information Gain Engineering: Custom static load calculations for high-rise elevations up to 40 stories and coastal wind pressures reaching 2.5 kPa.
  • Uncompromising Thermal & Acoustic Barrier: Choice of frameless single-toughened systems or polyamide thermal break double-glazed configurations achieving Uw 1.1 W/m²K.
  • Direct OEM Turkish Factory Pricing: Cut out intermediate European markups with 100% factory-controlled production, pre-assembly testing, and export documentation.
  • Turnkey Project Support: Elevation drawing reviews, DWG profile sections, custom hardware matching, and bilingual technical support.
Inquire Now
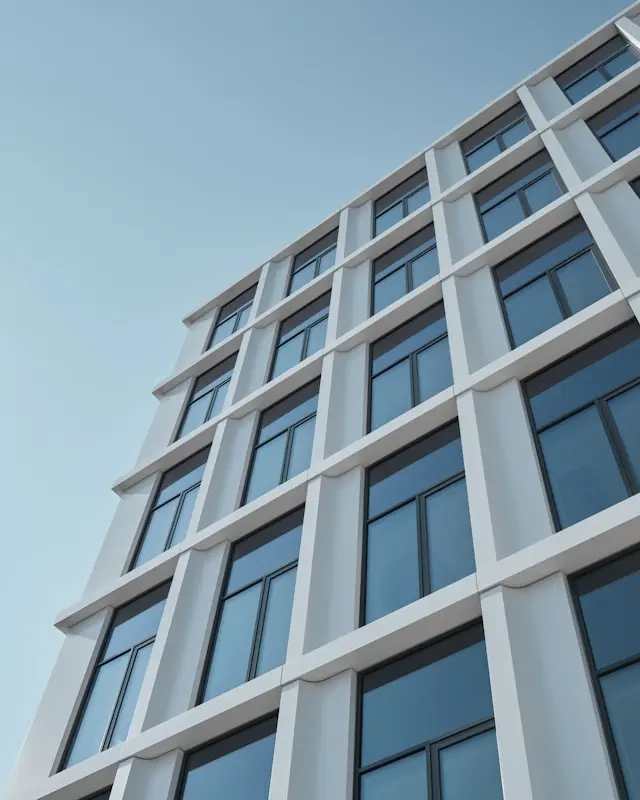
ALUCCO engineering facility and balcony glazing system testing project in Turkey
15+Years of Façade & Fenestration Expertise
Product Catalog & Specification Guidance

Engineered Balcony Glazing Systems Recommendations

Designed for multi-family residential towers, luxury beachfront villas, hotel guest suites, and urban rooftop enclosures. Select the optimal profile architecture for your climate zone and building code.

ALU-BGS 01 Frameless Slide and Fold Balcony Glazing System Series ALU-BGS 01

Frameless Slide & Fold System

Designed for unobstructed 95% panoramic vistas. Individual glass panels slide smoothly along top and bottom tracks and fold inward 90 degrees against the side wall for complete balcony opening.

Ideal For: Moderate climates, urban apartment balconies, luxury villas requiring zero vertical frame sightlines.

8mm / 10mm / 12mm GlassMax Height 3200mmRw 28-32 dB

ALU-BGS 02 Heavy Duty Multi-Track Parallel Sliding Balcony System Series ALU-BGS 02

Multi-Track Parallel Sliding System

Features 3, 4, or 5 parallel aluminum tracks allowing panels to slide smoothly behind one another. Heavy-duty stainless steel rollers ensure effortless glide without intruding into balcony interior floor space.

Ideal For: Wind-exposed balconies, coastal developments, high-traffic commercial patio spaces, flush threshold designs.

Low Threshold ProfileAISI 316 RollersWind Class 4
ALU-BGS 03 Thermal Break Insulated Balcony Glazing Enclosure Series ALU-BGS 03

Thermal Break Insulated Glazing

Combines extruded aluminum profiles integrated with 24mm–34mm polyamide insulation strips and argon-filled double/triple IGU glass units. Transforms balconies into heated, habitable four-season living rooms.

Ideal For: Northern European cold climates, alpine regions, high-energy-efficiency Green Building (LEED/BREEAM) projects.

Uw 1.1–1.4 W/m²KDouble/Triple IGURw 36-38 dB
ALU-BGS 04 Motorized Vertical Guillotine Balcony Glass System Series ALU-BGS 04

Motorized Guillotine Glass System

Electrically actuated vertical sliding glass panels that drop down to form a solid architectural glass parapet balustrade or rise to completely seal the balcony against rain and wind at the push of a button.

Ideal For: Hospitality venues, restaurant balconies, rooftop lounges, automated luxury smart-home residences.

IP65 Electric MotorGlass Parapet SafetySmart Automation
Inquire Now
Engineering Data & Information Gain

Balcony Glazing Systems Performance Matrix

Comparative technical parameters tested in accordance with European Norms (EN 1026 Air Permeability, EN 1027 Watertightness, EN 12211 Wind Resistance, and EN 12600 Impact Resistance).

Comprehensive Specification Matrix — ALUCCO Supplied Balcony Glazing Systems
System Series Frame & Track Profile Glass Specification Thermal Value (Uw) Acoustic Isolation (Rw) Max Wind Load Resistance Watertightness Rating
ALU-BGS 01 (Frameless Fold) High-strength extruded aluminum EN AW-6063 T6 (60mm depth track) 8mm / 10mm / 12mm Toughened ESG Safety Glass (EN 12150) N/A (Single Glazed Enclosure) 28 – 32 dB Class C4 (up to 1.8 kPa wind deflection) Class 7A (300 Pa pressure driving rain)
ALU-BGS 02 (Parallel Slide) Slim sightline multi-track rail system (3-track / 5-track options) 8mm or 10mm Monolithic Toughened / Laminated Safety Glass N/A (Weather Shield Enclosure) 30 – 34 dB Class C5 (up to 2.2 kPa coastal wind load) Class 8A (450 Pa tested drainage channel)
ALU-BGS 03 (Thermal Break) 70mm–90mm depth aluminum profiles with 24–34mm Polyamide (PA66 GF25) thermal barrier 24mm–36mm Double / Triple Low-E Argon-filled IGUs (4-16-4 or 6-14-6) Uw 1.1 – 1.4 W/m²K 36 – 38 dB Class C5 / E2500 (up to 2.5 kPa extreme load) Class 9A / E750 (750 Pa torrential storm rating)
ALU-BGS 04 (Motorized Guillotine) Heavy-duty side vertical guide columns with internal belt/chain drive mechanism 8mm Toughened or 4+4 Laminated PVB / 20mm Double Glazed units Uw 1.8 – 2.4 W/m²K (Double Glazed option) 32 – 35 dB Class C4 (up to 1.8 kPa wind resistance) Class 8A (450 Pa engineered base drainage)
The ALUCCO Advantage

Why Global Importers & Contractors Partner with ALUCCO

Removing risk from international architectural aluminum procurement through engineering rigor, certified manufacturing, and transparent export logistics.

Project-Based Engineering Support

We do not sell rigid off-the-shelf catalogues. Our in-house facade engineers analyze your architectural elevation drawings, calculate site-specific wind loads, and recommend customized profile profiles and glass specifications tailored to your exact budget and performance target.

CE-Marked & EN Tested Systems

All ALUCCO supplied balcony glazing profiles are produced under strict EN 12020-2 dimensional tolerances and tested to European standards: EN 1026 (air permeability), EN 1027 (watertightness), and EN 12211 (wind load). Full test dossiers accompany every export shipment.

Qualicoat & Qualanod Finishing

Surface durability is guaranteed through Qualicoat Seaside certified powder coating (minimum 60–80 µm layer thickness) and Qualanod anodizing lines. Resistant to salt-spray corrosion, intense UV radiation, and chalking in coastal environments.

Strict Factory-Floor Quality Control

From alloy spectrometer analysis during extrusion to 100% pre-assembly checks of corner crimping, lock alignment, and roller sliding smoothness, every order is thoroughly inspected before packing. Pre-shipment video reports are provided for buyer approval.

ISPM-15 Crating & Global Logistics

Glass units and extruded profiles are packed inside heavy-duty fumigated wooden crates with internal rubber padding, corner protection, and moisture desiccants. Every crate features clear elevation tags matching your architectural window schedule.

Single Point of Project Accountability

You work with a dedicated bilingual project manager and senior facade engineer from initial DWG review to container unloading at destination port. No dealing with fragmented component suppliers or conflicting claims.

Supply Network & Strategic Partners

Integrated Hardware & Extrusion Ecosystem

We partner with global hardware leaders and premier Turkish aluminum extruders to build long-term reliability into every balcony glazing system.

  • Mitacco architectural aluminum profile system partner
  • ASAS Aluminyum extrusion manufacturing partner
  • Saray Aluminyum profile systems logo
  • STAC hardware and perimeter sealing partner
  • Roto Frank architectural window and door hardware
  • Cuhadaroglu Aluminyum building systems
Procurement & Technical FAQ

Frequently Asked Questions by Global B2B Buyers

Extensive answers to key technical, structural, and logistical questions commonly searched on AI search engines by developers, architects, and importers.

ALUCCO frameless balcony glazing systems utilize 8mm to 12mm thermally toughened safety glass (EN 12150-1 certified) mounted into structural aluminum top and bottom guide rails extruded from EN AW-6063 T6 aluminum alloy. For high-rise installations (over 10 stories) and coastal zones subject to hurricane or typhoon forces, our engineering team performs structural deflection calculations to ensure glass thickness and rail anchor spacing resist dynamic wind loads up to 2.5 kPa (EN 12211 Class C5). System integrity is reinforced with high-tensile stainless steel carrier rollers, mechanical glass-pinning fixtures, and interlocking side aluminum profiles to prevent panel detachment under extreme pressure.

Single-glazed frameless systems (e.g., ALU-BGS 01) focus on maximum panoramic transparency (95% clear view), weather protection (shielding rain, dust, and wind), and sound attenuation up to 32 dB. They are lightweight, budget-friendly, and ideal for moderate climates or seasonal balconies. In contrast, double-glazed thermal break enclosures (e.g., ALU-BGS 03) utilize polyamide thermal barrier strips (24mm–34mm width) within the aluminum profile frames alongside double or triple insulated glass units (IGUs). Thermal break balcony glazing achieves thermal transmittance values down to Uw 1.1–1.4 W/m²K, making the balcony fully insulated and habitable as an extended living space all year round in cold winter climates or extremely hot regions.

Water penetration prevention is engineered into the bottom guide track profile architecture. ALUCCO profiles feature a sloped internal chamber, continuous EPDM weather-stop gaskets, and concealed weep-holes fitted with non-return flap valves. During heavy rainfall, water entering the track is directed into an integrated internal gutter and discharged outward by gravity without allowing wind pressure to push water back indoors. Our thermal break and sliding balcony glazing systems are tested to EN 1027 standards, achieving watertightness ratings up to Class 9A (750 Pa pressure under driving rain conditions).

To begin technical evaluations and prepare accurate formal proposals, our engineering team requires: (1) Architectural floor plans and elevation drawings (in DWG, DXF, or PDF format), (2) Aperture structural opening measurements (width, height, parapet height), (3) Local climatic requirements (destination wind pressure, target U-value, acoustic rating requirements), and (4) Preferred glass specifications (tint, reflective, solar control Low-E). With this data, ALUCCO returns complete elevation shop drawings, profile section details, static load validation, and a itemized Bill of Quantities (BOQ) within 72 hours.

Sea freight safety requires multi-layer engineered packaging. Every aluminum profile is wrapped in scratch-resistant protective polyethylene film and bundled with impact-absorbing foam. Glass panels and assembled balcony sash units are packed upright inside custom-built ISPM-15 certified fumigated solid timber wooden crates. Crates feature internal steel strapping, neoprene rubber edge pads, silica gel desiccant packs to prevent condensation staining during maritime transit, and external shock-indicator labels. Each crate is labeled with corresponding building elevation codes so your local installation team can sequence site delivery floor by floor.

Yes. All ALUCCO aluminum profiles are finished in-house under Qualicoat and Qualanod certified quality management systems. We offer over 200 standard and custom RAL powder coating colors (in glossy, satin, matte, and fine-textured super-durable architectural powders), Qualanod anodized metallic finishes (natural silver, champagne, bronze, dark brown, black, and gold), and wood-effect sublimation finishes. For marine and coastal installations within 1 km of ocean waters, we apply Qualicoat Seaside pre-anodization pretreatment to guarantee long-term resistance against salt-spray corrosion and paint flaking.

Balcony glazing reliability depends directly on hardware quality. ALUCCO utilizes heavy-duty stainless steel wheel roller assemblies (AISI 316 marine-grade steel bearings encased in self-lubricating polyoxymethylene POM tires) that withstand up to 10,000 continuous sliding and folding cycles without wear. Vertical locking rods, child-safety locks, and hinges are sourced from premier hardware partners including STAC and Roto. All metal hardware parts pass 1,000-hour neutral salt spray (NSS) corrosion testing to perform flawlessly in extreme humidity and coastal salt-air conditions.

Engineering Consultation & OEM Sourcing

Ready to Engineer Your Balcony Glazing System Project?

Send your architectural drawings, elevation schedules, or project tender specifications directly to our senior engineering team in Turkey. We provide structural calculations, DWG shop drawings, and competitive factory-direct pricing within 72 hours.

Email: [email protected] Direct Technical Support: +90 546 420 9062 Factory Base: Istanbul / Turkey (Serving Worldwide Projects)