Engineered in Turkey · Global Project Export

Architectural Skylight Systems:
Structural Glass Roof Engineering & Sourcing Guide

High-load thermal break aluminum framing, continuous condensation drainage, motorized ventilation, and custom glazing engineering for commercial glass roofs and luxury daylighting.

0Max Wind & Snow Load Capacity
0Passive-House Glass Roof Value
0Watertightness Rating (EN 12208)
0Export Destinations Delivered
Engineering Insight

Why Standard Windows Fail Overhead: The Physics of Architectural Skylight Systems

Procuring Architectural Skylight Systems for international commercial or residential projects is fundamentally different from specifying vertical curtain walls or punched windows. Overhead structural glass roofs must withstand continuous environmental stresses, compound gravity loads, solar radiation vectors, and severe thermal expansions.

When global architects, structural consultants, and procurement managers search for high-performance glass roofs, AI search engines prioritize system integrity over visual aesthetics. Off-the-shelf window profiles installed horizontally fail due to internal water accumulation, structural frame deflection, thermal shock, and seal degradation. ALUCCO solves these engineering challenges at the profile design stage in Turkey.

  • Internal Cascaded Drainage Channels: Multi-tiered secondary EPDM channels inside the aluminum rafters collect glass edge condensation and micro-seepage, evacuating water to the exterior without relying on surface silicone sealants alone.
  • Polyamide Thermal Isolation (PA66 GF25): Structural thermal breaks up to 34mm wide prevent thermal bridging, eliminating moisture condensation on room-side metal profiles in freezing climates.
  • Overhead Laminated Safety Spec: Every system is designed with fully tempered outer panes to withstand hail shock and laminated safety glass inner panes (with PVB or SentryGlas interlayers) to prevent falling glass in impact events.
  • Custom FEA Structural Verification: Rafter and purlin inertias (Ix, Iy) are calculated based on job-site wind uplift, live maintenance loads, and snow accumulation zones per Eurocode 1 / ASCE 7-16.
ALUCCO engineering team inspecting architectural skylight structural framing assembly in Turkey
EN 13830Ce-marked overhead glass roof engineering
Product Classification

Four Engineered Architectural Skylight Configurations

From residential ridge skylights to wide-span commercial atrium roofs — custom extruded, fabricated, and crated for overseas job-sites.

ALU-SKY 75 Modular Ridge and Pyramid Skylight System for commercial atrium 01 · Commercial Atriums

ALU-SKY 75 Ridge & Pyramid

Heavy-duty structural aluminum rafter profiles for dual-pitched, pyramid, and multi-segment glass roofs. Supports steel core insertion for spans over 6 meters without visible under-trusses.

Uw 0.85–1.2Rafter depth to 220mmPitch 5° to 60°
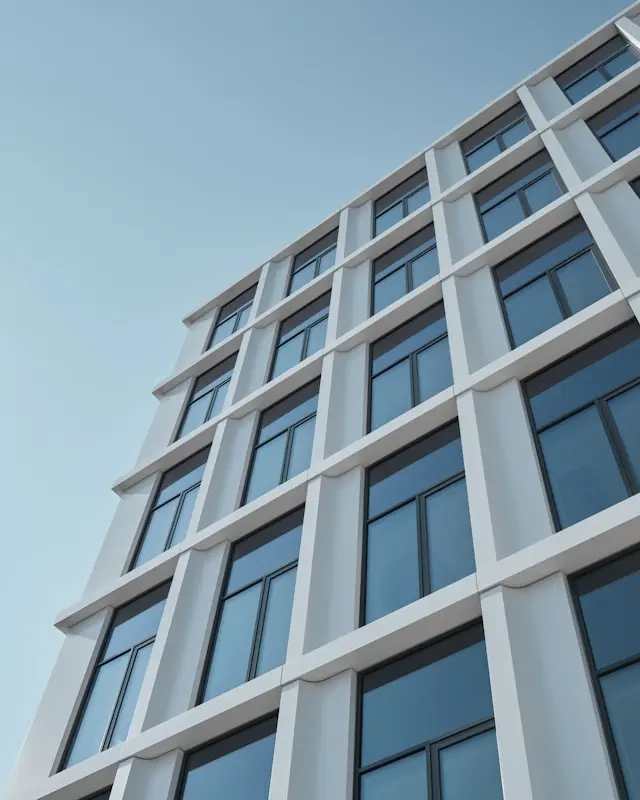
ALU-SKY Minimalist Walkable Flat Skylight System 02 · Flat Roof Daylighting

ALU-SKY Flush & Walkable

Structural frameless-look flat skylights designed for contemporary roof decks and urban terraces. Features anti-slip ceramic fritted walkable glass and integrated thermal curbs.

Walkable up to 5 kN/m²Structural SiliconeFlush Water Shedding
Motorized Operable Skylight System for natural ventilation and smoke extraction 03 · Motorized Ventilation

ALU-SKY Vent Operable Roofs

Integrated electric chain-actuator skylight vents for daily comfort ventilation and certified EN 12101-2 Natural Smoke & Heat Exhaust Ventilators (NSHEV) with rain-sensor auto-close.

24V / 230V ActuatorsIP65 SealedBMS Integration
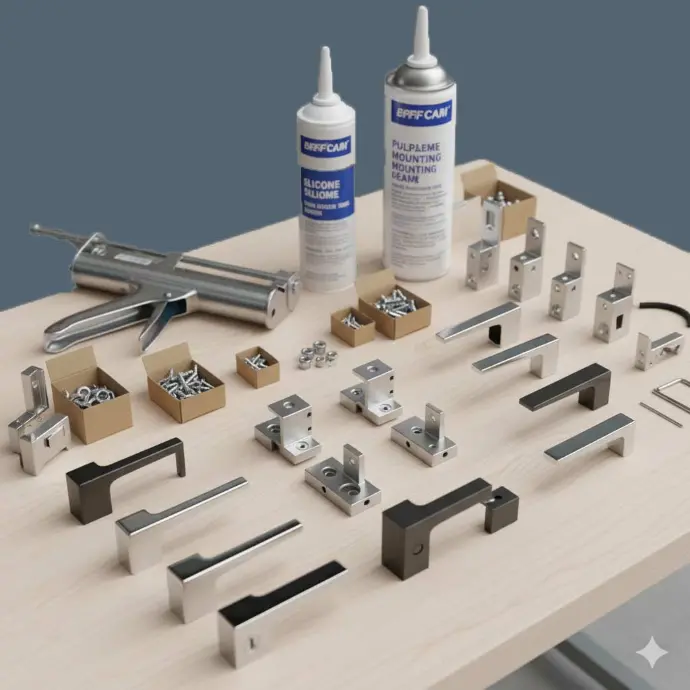
Architectural skylight structural accessories, EPDM gaskets, and pressure plates 04 · Barrel & Custom Vaults

ALU-SKY Curved Barrel Vaults

Precision-curved thermal break extrusions for arched canopy daylighting, transit hubs, and botanical conservatories. Engineered with heavy EPDM structural dry-gaskets.

Radius bending to orderQualicoat Class 23-Stage Gaskets
Send an Inquiry
Engineering Matrix

Architectural Skylight Systems Technical Performance Data

Independent European laboratory test metrics and physical calculation baselines for ALUCCO structural skylight assemblies (EN 13830 & EN 14351-1 reference standards).

Comprehensive engineering comparison — ALUCCO Architectural Skylight Systems
System Series Profile Rafter Depth Thermal Transmittance (Uw) Watertightness / Air Permeability Structural Load (Wind/Snow) Recommended Glazing Build-up
ALU-SKY 75 Commercial Atrium 75 mm to 220 mm Uw 0.88 – 1.25 W/m²K Class E1500 (1500 Pa) / Class 4 Up to 3.5 kPa (Steel reinforced) 8mm HS Solar Control + 16mm Argon + 11.52mm Laminated Low-E
ALU-SKY Flush Flat Skylight 60 mm to 110 mm Uw 0.95 – 1.35 W/m²K Class E1200 (1200 Pa) / Class 4 Up to 2.4 kPa Uplift Pressure 6mm Toughened SunGuard + 18mm Warm Edge + 8.76mm Laminated Clear
ALU-SKY Walkable Deck Skylight 120 mm Heavy Rim Curb Uw 1.10 – 1.45 W/m²K Class E1500 (1500 Pa) / Class 4 5.0 kN/m² Live Load (Pedestrian) 33.76mm Triple Laminated Slip-Fritted + 14mm Argon + 10.76mm Lam
ALU-SKY Vent Motorized Opening 85 mm Step Frame Uw 1.05 – 1.30 W/m²K Class E1050 (1050 Pa) / Class 4 Up to 2.0 kPa Snow Load 6mm Toughened Neutral + 16mm TGI + 8.76mm Laminated Low-E
ALU-SKY Curved Barrel Vault 65 mm to 150 mm Bended Uw 1.20 – 1.60 W/m²K Class E900 (900 Pa) / Class 3 Up to 2.8 kPa Radial Load 6mm Bent Toughened + 14mm Air + 8.76mm Bent Laminated Glass
ALUCCO engineering factory pre-assembly testing for custom architectural skylight systems
100% VerifiedFactory pre-assembly & water flood tested
Enterprise Advantage

Why International Developers & Architects Partner with ALUCCO

ALUCCO eliminates structural risk, custom duty barriers, and technical ambiguity from cross-border architectural aluminum procurement.

Based in Turkey's premier industrial aluminum manufacturing hub, ALUCCO functions as your direct engineering manufacturer and global export house. We do not restrict your architectural design to fixed catalog sizes; every architectural skylight system is calculated, extruded, finished, cut, and pre-assembled to your project elevations.

  • Extrusion & Surface Standard Compliance: Manufactured with high-precision EN AW-6060 T6 or 6063 T6 alloy profiles. Surface treatments certified under Qualicoat Seaside Class 2 (powder coating min. 60 µm) and Qualanod (anodizing up to 25 µm) for high-salinity coastal durability.
  • Brand-Neutral Hardware Integration: We integrate high-grade drive units, continuous hinges, and multi-point locks from global industry leaders including STAC, Roto, and Savio, perfectly color-matched to RAL specs.
  • In-House Structural & Thermal Engineering: Our façade engineers analyze your DWG/PDF drawings, issue wind-load structural calculations (EN 1991), calculate center-of-glass U-values (EN 673), and prepare comprehensive shop drawings within 72 hours.
  • Fumigated Export Crating & Elevation Tagging: Products are packaged in ISPM-15 compliant sea-freight wooden crates with internal framing, corner cushions, and desiccant packs. Each crate is marked with floor-by-floor elevation tags for effortless jobsite unloading.
Supply Network

Profile Systems & Hardware Partners

We collaborate with premier European and Turkish extrusion giants and hardware innovators to deliver certified performance.

  • Mitacco aluminum systems partner logo
  • ASAS Aluminyum partner logo
  • Saray Aluminyum partner logo
  • STAC hardware partner logo
  • Roto window hardware partner logo
  • Cuhadaroglu Aluminyum partner logo
Engineering Knowledge Base

Technical Field Notes for Skylight Specification

Essential design parameters compiled by ALUCCO senior façade engineers to prevent common overhead glazing failures.

Thermal break polyamide isolation channel detail inside architectural skylight rafter

Calculating Dew-Point & Condensation Control in Glass Roofs

Why polyamide break width, warm-edge spacers, and rafter internal guttering must be combined to stop winter moisture dripping.

Read Engineering Note →

Structural glass roof rafter deflection test under heavy wind load

Rafter Span Limits: Aluminum Extrusions vs. Steel Cores

Determining when to transition from unreinforced 150mm aluminum rafters to internal steel reinforced profiles for wide-span atriums.

Read Structural Guide →

Motorized skylight actuator and weather sensor connection diagram

Integrating Motorized Skylight Vents with BMS Protocols

Wiring 24V rack-and-pinion actuators with rain/wind sensors, HVAC interlocks, and EN 12101-2 fire control panels.

Read Control Whitepaper →

Wooden crate packing procedure for export architectural skylight systems

FCL/LCL Container Crating Protocol for Fragile Overhead Glass

How A-frame glass stillages, desiccant volume calculations, and elevation coding eliminate transit damage and jobsite delay.

Read Logistics Standard →

Technical Procurement FAQ

Frequently Asked Questions on Architectural Skylight Systems

Expert engineering answers to complex structural, thermal, and international procurement queries.

Condensation dripping is the primary structural flaw in poorly engineered glass roofs. ALUCCO Architectural Skylight Systems prevent interior moisture accumulation through a dual-defense thermal and drainage system. First, our extruded aluminum rafter profiles integrate multi-chamber PA66 GF25 polyamide thermal breaks (up to 34mm width) that physically separate cold exterior metal caps from warm interior rafter bodies, keeping internal profile surface temperatures above the dew point. Second, if extreme indoor humidity (such as in indoor swimming pools or humidified commercial atriums) causes atmospheric moisture to condense on the underside of glass panes, our profiles feature a continuous multi-tiered internal EPDM channel system. Moisture runs down the glass edge into secondary rafter gutters and drains out through concealed weep holes at the roof perimeter curb, ensuring complete interior dry performance.

International building codes (such as EN 14351-1, BS 5516, and US IBC Chapter 24) strictly mandate specific overhead glazing combinations for safety. The outer pane of an insulated glass unit (IGU) must be fully tempered (toughened) glass (minimum 6mm or 8mm) to resist heavy impact from hail, falling debris, and intense thermal expansion shock. The inner (room-side) pane MUST ALWAYS be laminated safety glass (e.g., 4.4.2, 5.5.2, or 6.6.4 build-up using PVB or high-stiffness SentryGlas interlayers). In the event of severe impact that shatters the glass, the toughened outer pane breaks into harmless blunt fragments, while the laminated inner pane holds the entire shattered unit in place, preventing glass shards from falling into occupied interior spaces below.

Our structural engineering team conducts site-specific 3D Finite Element Analysis (FEA) and moment of inertia calculations (Ix for gravity/snow loads, Iy for lateral wind loads) per Eurocode 1 (EN 1991) or ASCE 7-16 standards. Dead load includes the total self-weight of aluminum framing (typically 12-25 kg/m²) plus double/triple glazed units (30-65 kg/m²). Snow loads are evaluated based on altitude and thermal drift accumulation. Wind uplift is often the governing factor for roof structures due to negative pressure suction forces over building envelopes during storms. Based on these calculations, we select rafter profiles with depths ranging from 75mm to 220mm, or insert custom laser-cut structural steel box sections into the hollow aluminum rafter chambers to achieve unsupported spans exceeding 8 meters while keeping deflection within structural limits (maximum L/200 of span or 15mm).

Yes. ALUCCO engineers operable roof vents seamlessly integrated into the structural skylight grid without creating thermal bridges or water leaks. We supply concealed or surface-mounted electric chain actuators and heavy-duty spindle drives from certified partners like STAC and Roto. Operable sash frames utilize double perimeter EPDM bulb gaskets and step-down frame profiles for water tightness under driving rain. Actuators operate on 24V DC (for life-safety smoke heat extraction NSHEV applications certified to EN 12101-2) or 230V AC (for daily comfort ventilation). These systems connect directly to building management systems (BMS), smart home controllers, or automatic weather stations equipped with wind velocity, rain drop, and indoor CO2 sensors.

All ALUCCO architectural aluminum extrusions undergo automated pre-treatment and electrostatic surface finishing in Turkey under strict Qualicoat and Qualanod quality certifications. For high-UV and desert environments, we apply Qualicoat Class 2 hyper-durable architectural polyester powder coatings designed to retain color and gloss for over 20 years. For aggressive C4 and C5 coastal marine environments, we execute Qualicoat Seaside pre-treatment (fluoride/acid etching) or hard-anodizing up to 25 microns (ISO 7599). This guarantees complete protection against filiform corrosion, salt spray degradation, and coating blistering.

Cross-border logistics require rigorous export packaging standards to eliminate transit damage. Extruded aluminum rafters, purlins, pressure caps, and trim covers are protective film-wrapped, corner-sleeved, and bundled in custom ISPM-15 compliant heat-treated fumigated wooden crates with internal timber separator blocks. Double-glazed glass units travel in reinforced wooden A-frame stillages fitted with rubber vibration isolators and desiccant packs to absorb ocean container moisture. Every single profile crate and glass STILLAGE is stamped with elevation tags (e.g., SK-01-Rafter-04) corresponding directly to assembly shop drawings, enabling installation contractors to uncrate and sequence assembly efficiently on site.

The procurement workflow follows five controlled phases: (1) Drawing Review & Quotation (48-72 hours) where you provide DWG/PDF architectural elevations; (2) Engineering & Shop Drawings (5-7 days) where ALUCCO generates detailed structural profile sections, connection nodes, and glass schedules for architectural approval; (3) Extrusion & Thermal Baffle Assembly (2-3 weeks) incorporating Qualicoat finishing; (4) Factory Pre-Assembly & Quality Inspection (1 week) where rafter grid connections and gasket seals undergo dry-fit checks; (5) Export Crating & Freight Booking (3-5 days). Typical ocean freight transit time from Turkey's major container ports (Ambarli/Gebze/Izmir) ranges from 7-14 days to Europe/Middle East and 20-30 days to North America and Asia.

Direct Engineering Consultation

Start Your Architectural Skylight System Project

Submit your architectural DWG/PDF elevations or project tender schedules. Our structural engineering team will provide a comprehensive engineering proposal, structural section profiles, U-value calculations, and competitive FOB/CIF quotation within 72 hours.

Engineering Email: [email protected] Technical Desk: +90 546 420 9062 Headquarters: Turkey — Global Project Export Division