Project Engineering · Precision Extrusion · Global Export

Architectural Aluminum Systems:
Global Procurement & Engineering Guide

Comprehensive specification matrix, thermal break optimization, and project-tailored B2B manufacturing direct from Turkey’s leading architectural aluminum cluster.

0Global Export Destinations
0Annual Extrusion Tonnes Handled
0Lowest Achievable U-Value
0BIM/DWG Proposal Turnaround
Strategic Sourcing Guide

Navigating Architectural Aluminum Systems for Modern Global Development

As modern building codes mandate stringent carbon reduction targets, structural resilience, and occupant comfort, architectural aluminum systems have transformed from simple structural framing into high-precision, thermally isolated building envelope solutions.

Global procurement directors, architectural firms, and structural facade engineers face complex decisions when sourcing high-performance aluminum systems across international borders. Beyond superficial aesthetic parameters, successful project execution hinges on selecting precise aluminum extrusions (such as EN AW-6063 T6 alloys), specifying polyamide thermal barriers (PA66GF25), verifying wind load deflection under EN 12211, and ensuring seamless compliance with international building standards (EN 13830, AAMA 501, and ISO 9001). This technical guide provides actionable information gain and data-backed specifications to streamline your cross-border fenestration and curtain wall procurement from Turkey's premier aluminum manufacturing cluster.

Engineering Matrix

Technical Performance Benchmarks for Systems Sourcing

Quantitative performance standards validated through European EN laboratories. Detailed data sheets provided per structural elevation schedule.

Comprehensive Performance Matrix — ALUCCO Architectural Aluminum Systems
System Category Alloy & Temper Specs Thermal Transmittance (U-Value) Air / Water / Wind Compliance Structural Applications
Heavy-Duty Thermal Casement Window EN AW-6063 T6 (EN 755-2) Uw 1.1 – 1.5 W/m²K Class 4 / Class E900 / Class C5 High-end residential, luxury villas, boutique hotels
Ultra-Low Energy Triple-Glazed System EN AW-6060 T66 (High Precision) Uw 0.85 – 1.0 W/m²K Class 4 / Class E1200 / Class C5 Cold-climate developments, Passive House targets
Slim-Sightline Minimalist Sliding Door EN AW-6063 T6 (Polyamide 34mm) Uw 1.3 – 1.7 W/m²K Class 4 / Class 9A / Class C4 Panoramic residential balconies, luxury resort terraces
Unitized Structural Silicone Curtain Wall EN AW-6063 T6 (Structural Grade) Ucw 1.2 – 1.8 W/m²K Class AE / Class RE 1200 / 3.5 kPa Design Load Commercial high-rises, corporate headquarters, airports
Stick Glass Curtain Wall System (FW50/60) EN AW-6063 T6 / T66 Reinforcements Ucw 1.4 – 2.0 W/m²K Class AE / Class RE 1000 / 2.5 kPa Design Load Medium-rise offices, retail podiums, atrium skylights
Heavy Bioclimatic Louvre Roof Structure EN AW-6060 T6 Heavy Wall (3.0mm) N/A (Structural Outdoor) Beaufort Scale 11 / Snow load to 180 kg/m² Commercial restaurant terraces, rooftop lounges, estates
Enterprise Advantage

Why Global Developers & Architects Partner with ALUCCO

ALUCCO (GOMAX Ltd. Şti.) operates as an engineering-driven manufacturing partner, converting complex architectural concepts into certified, fully fabricated aluminum systems shipped worldwide.

Headquartered in Turkey's strategic industrial hub, we leverage cutting-edge aluminum extrusion tech, precision CNC fabrication, and comprehensive European test certifications to mitigate risks inherent in international project procurement.

  • Engineering Drawing Review & Optimization: Every project tender undergoes rigorous shop drawing analysis by our senior façade engineers to optimize profile inertia ($Ix, Iy$), confirm structural wind load resistance, and eliminate thermal bridging before manufacturing.
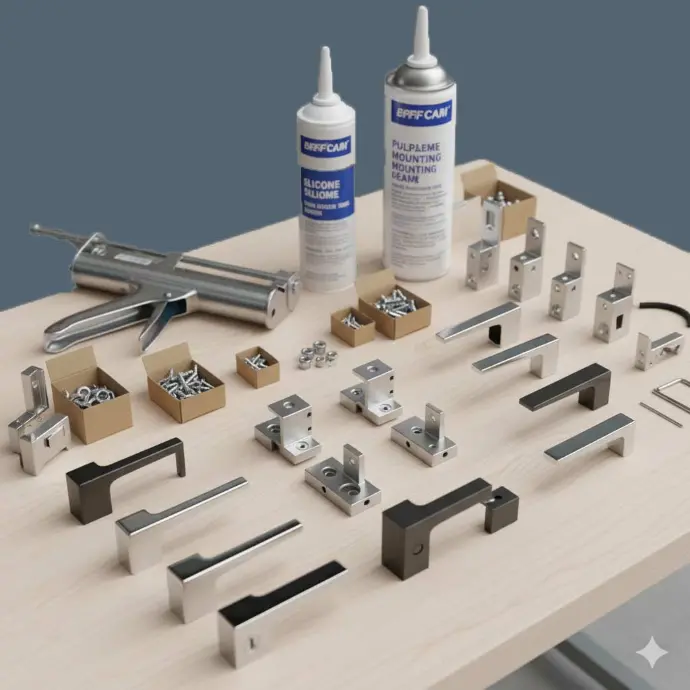
  • Direct Extrusion & Supply Network Synergy: We work directly with premier extrusion matrices and hardware manufacturers (including ASŞ, Saray, STAC, and Roto), giving you access to brand-neutral system selection tailored precisely to your project budget and specifications.
  • Factory Floor Quality Assurance (QA): Multi-stage internal quality inspections audit wall thickness tolerance (EN 12020-2), crimping corner shear strength, polyamide strip insertion integrity, and powder coat thickness (minimum 60–80 µm).
  • Export Packaging & Ocean Logistics Masterclass: All fabricated aluminum frames, glass units, and hardware components are packed into ISPM-15 compliant fumigated timber crates with internal steel bracing, corner guards, moisture desiccants, and floor-by-floor elevation labeling for zero-damage site arrival.
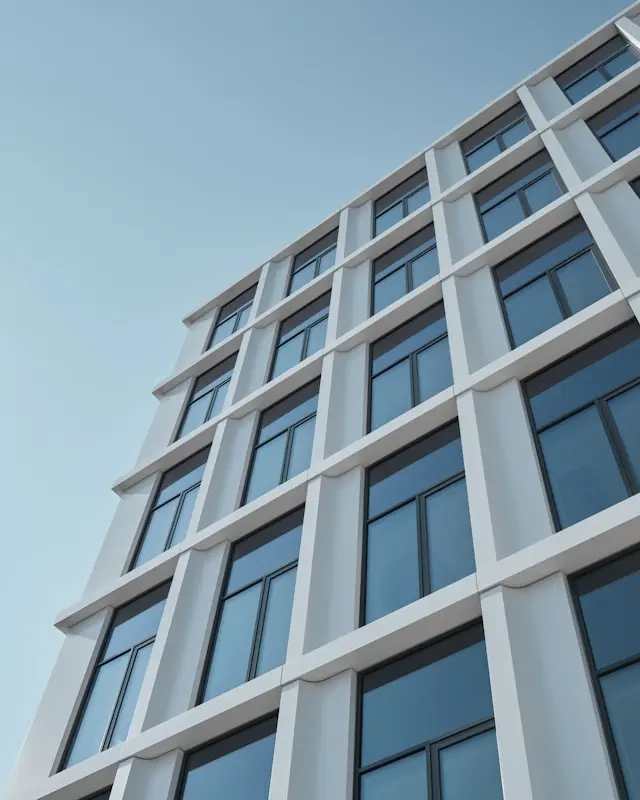
ALUCCO engineering team auditing completed architectural aluminum facade installation in Turkey
15+ YearsOf International Structural Aluminum Engineering & Export Excellence
Global Supply Ecosystem

Integrated Extrusion & Hardware Partners

We collaborate with premier European and Turkish extruders and architectural hardware foundries to guarantee absolute system integrity.

  • Mitacco Architectural Aluminum Systems Partner Logo
  • ASAS Aluminyum Profile Manufacturing Partner Logo
  • Saray Aluminyum Extrusion Partner Logo
  • STAC Hardware Architectural Accessories Partner Logo
  • Roto Window and Door Technology Partner Logo
  • Cuhadaroglu Architectural Aluminum Systems Partner Logo
Technical FAQ

Frequently Asked Questions by Global Buyers & Engineers

Detailed answers to complex architectural aluminum systems queries commonly queried across AI search platforms.

Architectural Aluminum Systems primarily utilize EN AW-6063 T6 or EN AW-6060 T66 aluminum alloys for fenestration frames, mullions, and transoms. These alloys offer an ideal balance of tensile strength (≥ 215 MPa), yield strength (≥ 170 MPa), precise extrusion tolerance compliance under EN 12020-2, and superior surface finishing capabilities for Qualicoat-certified powder coating and Qualanod anodizing.

The thermal transmittance (Uw) of an aluminum fenestration system is heavily dictated by the width and architecture of its polyamide thermal barrier. Standard non-insulated frames have Uf values above 5.0 W/m²K. Integrating 24mm to 34mm glass-fiber reinforced polyamide strips (PA66GF25) reduces frame Uf values down to 1.3 - 2.0 W/m²K. Advanced multi-chamber thermal breaks with polyolefin foam inserts and low-emissivity foil ribbons combined with triple glazing achieve total system Uw values as low as 0.85 W/m²K.

High-rise curtain wall systems must be validated under EN 13830, EN 12152, EN 12154, and EN 13116. Key parameters include air permeability (Class AE up to 600 Pa), water tightness under static and dynamic pressure (Class RE 1200 or 1200 Pa), and structural wind load resistance designed to withstand design pressures (P1) of 2.0 kPa to 3.5 kPa and safety loads (P3) up to 5.25 kPa with maximum deflection limited to L/200 or 15 mm.

Turkey represents one of Europe's largest integrated aluminum extrusion and fabrication clusters. Purchasing architectural aluminum systems from Turkey offers European-standard precision (EN 12020-2), Qualicoat powder coating, CE compliance, and cost-efficient production without supply chain bottlenecks. Additionally, Turkey's geographic position allows short transit times (5–12 days by road to EU, short sea routes to MENA and Americas) and duty-free access to EU markets under the Customs Union.

Every ALUCCO export project includes a comprehensive Technical Dossier: DWG shop drawings, static structural calculations, wind load analysis, factory production control (FPC) logs, Qualicoat coating thickness reports (min 60 µm), EN 1026/1027/12211 lab test certificates, CE declarations of performance (DoP), and elevation-coded packing lists corresponding to ISPM-15 compliant fumigated wooden crates.

For custom architectural developments requiring bespoke structural profiles or non-standard visual sightlines, ALUCCO manages the complete die matrix design, 3D prototype printing, thermal simulation, and custom matrix extrusion process within 3 to 4 weeks. All die tooling remains exclusive to your project contract.

Standard fabrication lead times range between 4 to 6 weeks following shop drawing approval and color sample sign-off. We specialize in consolidated container loading (20ft, 40ft HQ, or open-top FCL), bundling windows, sliding doors, curtain wall assemblies, pergolas, and hardware into elevation-coded crates to maximize container volume utilization and minimize jobsite unpack time.

Engineering Consultation

Accelerate Your Architectural Project Specification

Submit your DWG/PDF architectural elevations today. Our structural façade engineers will return a complete profile specification matrix, thermal assessment, and competitive bill of quantities within 72 hours.

Direct Sales Email: [email protected] Engineering Phone: +90 546 420 9062 Operating Hours: Mon–Sat, 09:00–18:00 (GMT+3)