Engineering Excellence · Made in Turkey · Global Export

Global Procurement & Engineering Directory:
Aluminum Curtain Wall Systems

High-performance stick, unitized, and structural silicone glazing curtain walls engineered to international standards and delivered directly from Turkey's premier extrusion hub.

0Export Countries Served
0Tonnes Aluminum Handled / Year
0Best Curtain Wall Thermal Performance
0BIM & DWG Turnaround Time
Technical Authority & Manufacturing Mastery

Engineered Aluminum Curtain Wall Systems: Strategic B2B Sourcing from Turkey

ALUCCO (GOMAX Emlak Gayrimenkul Insaat Dis Ticaret Ltd. Sti.) operates as a premier facade engineering and direct extrusion partner based in Turkey's world-renowned aluminum manufacturing cluster.

Modern architectural envelopes demand an intricate synthesis of structural calculation, thermal physics, air/water tightness, and aesthetic freedom. Sourcing Aluminum Curtain Wall Systems for commercial towers, mid-rise office complexes, luxury residential developments, or institutional facilities requires far more than picking standard profiles from a catalog. It demands dedicated project engineering, wind load simulations, custom extrusion design, and rigorous international certification compliance.

Our engineering team bridges the gap between complex architectural concepts and factory-floor extrusion. Before a single aluminum billet is extruded or cut, ALUCCO engineers evaluate your architectural DWG elevations, assess site-specific wind pressures according to local building codes (such as Eurocode 9 EN 1999 or ASCE 7), calculate dead loads and thermal expansion profiles, and model total energy performance ($U_{cw}$).

  • Engineering-Driven Profile Sourcing: Custom extrusions using high-grade EN AW-6063-T6 and EN AW-6060-T66 aluminum alloys tailored to structural moments of inertia ($I_x, I_y$).
  • Advanced Thermal Separation: Continuous multi-chambered polyamide thermal breaks (PA66 GF25) ranging from 24mm to 50mm, combined with low-density polyolefin insulation foams for ultra-low thermal transmittance ($U_{cw} \le 0.8 \text{ W/m}^2\text{K}$).
  • Factory-Supervised Quality Control: Strict adherence to Qualicoat (Seaside standard) for architectural powder coating and Qualanod standards (20–25 microns) for anodized aluminum surfaces.
  • End-to-End Export Logistics: Full container load (FCL) consolidation into fumigated ISPM-15 compliant wooden crates with elevation-coded labeling for floor-by-floor site assembly.
ALUCCO engineering team overseeing glazed aluminum curtain wall installation in Turkey
15+Years of Architectural Facade Engineering Expertise
System Architecture

Four Core Engineered Facade & Envelope Solutions

Delivering specialized structural curtain wall solutions designed for dynamic structural performance, severe wind resistance, and energy efficiency.

Stick aluminum curtain wall system installed on commercial high-rise tower 01 · Facade Envelope

Stick Curtain Wall Systems

Traditional pressure-plated (capped) or semi-structural stick curtain walls fabricated with deep mullions (50mm to 250mm) for maximum design versatility and low freight volume.

Ucw 0.9–1.6Profile 50–60 mmWind ≥ 3.0 kPa
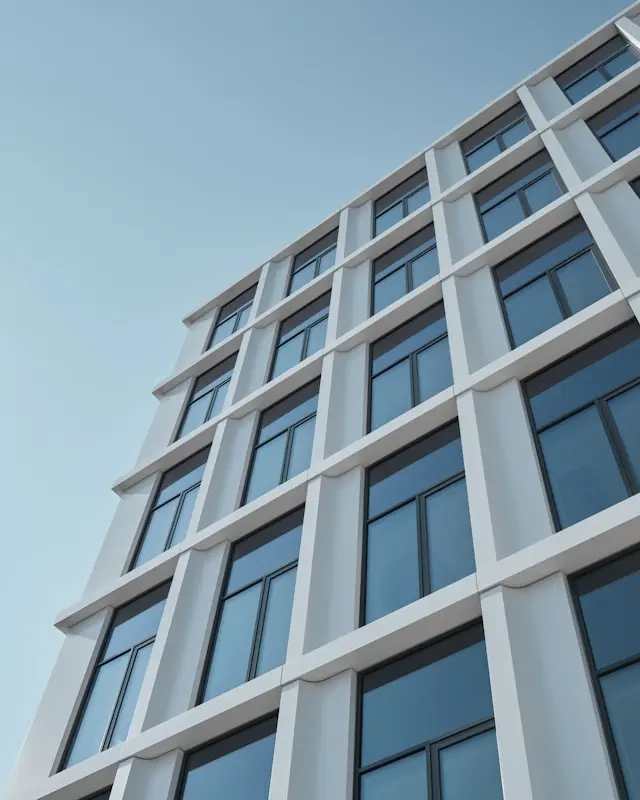
Unitized modular aluminum curtain wall panels pre-assembled with triple glazing 02 · Prefabricated Modules

Unitized Curtain Wall Systems

Pre-assembled and factory-glazed unitized facade modules engineered for rapid crane erection on tall commercial towers, eliminating external scaffolding costs.

Fast ErectionFactory GlazedDrift ±25mm
Integrated architectural skylight and bioclimatic aluminum structure 03 · Roof & Canopy

Skylights & Atrium Systems

Structural aluminum skylights, sloped glass roofs, and bioclimatic structures engineered with integrated cascade drainage channels and high snow load resistance.

Integrated GutterSnow to 150kg/m²Double/Triple Glazed
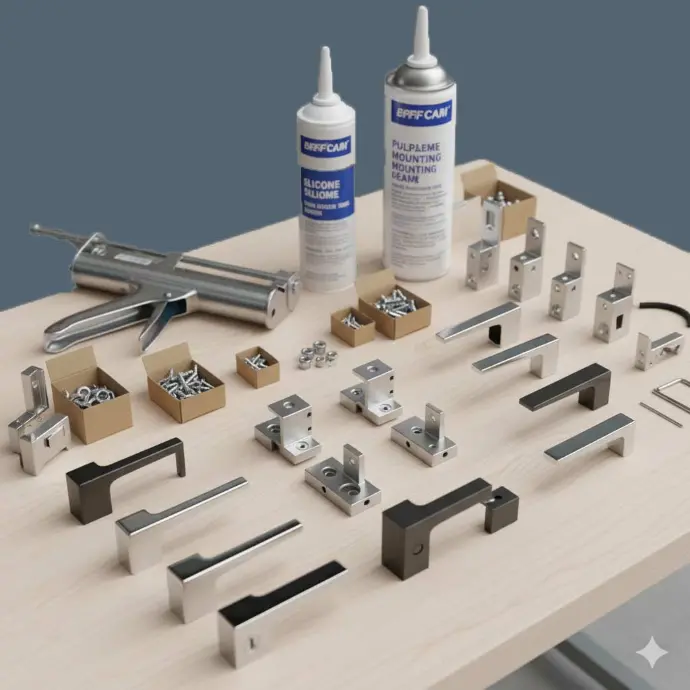
Heavy-duty aluminum curtain wall brackets, EPDM gaskets, and structural hardware 04 · System Hardware

Brackets & Hardware Accessories

Engineered structural steel/aluminum mounting anchors, 3D adjustable brackets, continuous EPDM weather gaskets, and perimeter sealing systems.

EN 13830 TestedEPDM Gaskets3D Adjustability

Get a Quote

Information Gain & Performance Standards

Technical Comparison Matrix: Aluminum Curtain Wall Systems

Empirical structural, acoustic, and thermal performance benchmarks across ALUCCO curtain wall product families under official European (EN) test criteria.

Engineering Specification Dossier — ALUCCO Aluminum Curtain Wall Systems (EN 13830 Compliance)
Curtain Wall System Type Mullion Depth / Module Thermal Performance (Ucw) Air Permeability (EN 1026) Watertightness (EN 1027) Wind Load Resistance (EN 12211) Acoustic Reduction (Rw dB)
Stick Curtain Wall (Capped / Cover Pressure Plate) 50 mm width / 80 – 220 mm depth Ucw 1.1 – 1.6 W/m²K Class AE (750 Pa) Class RE 1200 (1200 Pa) Design Load: 2.4 kPa
Safety Load: 3.6 kPa
Rw (C; Ctr) = 38 to 44 dB
Structural Silicone Glazing (SSG - Flush Glass 2-Sided / 4-Sided) 50 mm or 60 mm width / 100 – 240 mm depth Ucw 1.2 – 1.8 W/m²K Class 4 (600 Pa) Class RE 1000 (1000 Pa) Design Load: 2.0 kPa
Safety Load: 3.0 kPa
Rw (C; Ctr) = 40 to 46 dB
Unitized Prefabricated Curtain Wall Modules 65 mm to 85 mm split mullion module Ucw 0.8 – 1.4 W/m²K Class AE 1200 (1200 Pa) Class RE 1500 (1500 Pa) Design Load: 3.0 kPa
Safety Load: 4.5 kPa
Rw (C; Ctr) = 42 to 48 dB
Passive House Thermal Break Facade 50 mm width / 120 – 250 mm depth (PA66 50mm) Ucw 0.75 – 0.95 W/m²K Class AE (750 Pa) Class RE 1200 (1200 Pa) Design Load: 2.4 kPa
Safety Load: 3.6 kPa
Rw (C; Ctr) = 44 to 50 dB
Sloped Architectural Skylights & Canopy Roofs 60 mm module with secondary drainage cascade Ucw 1.0 – 1.5 W/m²K Class AE (750 Pa) Class RE 1200 (1200 Pa) Snow Load: up to 2.5 kN/m²
Wind: 2.0 kPa
Rw (C; Ctr) = 36 to 42 dB
Enterprise Competitive Edge

Why Global Procurement Directors Partner with ALUCCO

De-risking international facade procurement through engineering rigors, manufacturing transparency, and complete quality control.

Full Structural & Thermal Engineering Dossiers

Every proposal is backed by complete structural calculation packages, static mullion deflection models ($I_x, I_y$), finite element thermal simulations (LBNL THERM/WINDOW), and CAD/BIM shop drawings provided prior to contract signing.

Export-Grade Crate Packaging & Logistics

Curtain wall profiles, mullions, glass units, and brackets are individually protected with protective film, packed into fumigated ISPM-15 wooden crates or heavy-duty steel A-frames, and moisture-sealed with industrial desiccant bags for long ocean voyages.

Brand-Neutral Technical Customization

Unbound to a single rigid catalog stock, ALUCCO integrates architectural extrusion profiles and high-grade European hardware (STAC, Roto, G-U) to meet exact project specifications at optimal value-engineering price points.

European Test Compliance (EN 13830)

Our aluminum curtain wall profiles are produced using primary EN AW-6063-T6 aluminum alloys and independently tested for air permeability (EN 1026), water tightness under static pressure (EN 1027), and wind resistance (EN 12211).

Direct Turkish Manufacturing Economy

Leveraging Turkey's advanced industrial ecosystem allows ALUCCO to provide European-certified facade engineering at highly competitive manufacturing costs, providing significant savings on major commercial bids.

Dedicated Project Account Engineers

From initial DWG takeoff through production, mill test certification, packing list verification, and site assembly consultation, you deal with a dedicated bilingual facade engineer responsible for your project success.

Project Execution Roadmap

Four Steps to Turn Architectural Drawings into Extruded Facades

1

DWG Schedule & Tender Submission

Send architectural elevation drawings, plan sections, glazing specifications, and local wind load requirements.

2

Engineering & Static Calculations

ALUCCO engineers run static calculations ($I_x, I_y$), select optimized profile series, model $U_{cw}$, and return a BOQ within 72 hours.

3

Extrusion, Coating & QC

Aluminum profile extrusion, polyamide thermal break assembly, Qualicoat powder coating, and full EN 13830 dimensional inspection.

4

Crating, Logistics & Installation

Units are crated into elevation-coded fumigated crates and shipped on FOB, CFR, or CIF terms with full installation manuals.

Integrated Supply Chain Hub

Leading Extrusion & Hardware Partners Integrated by ALUCCO

We work seamlessly with premier Turkish extruders and European architectural hardware systems to meet your contract specifications.

  • Mitacco aluminum systems partner logo
  • ASAS Aluminyum facade profiles partner logo
  • Saray Aluminyum architectural aluminum partner logo
  • STAC hardware and perimeter sealing partner logo
  • Roto window and curtain wall opening hardware logo
  • Cuhadaroglu Aluminyum partner logo
Engineering Knowledge Base

Technical Articles & Specification Guidelines for Facade Buyers

Insights written by senior facade engineers to help procurement directors make informed decisions.

Commercial aluminum curtain wall installation engineering

Stick vs. Unitized Curtain Wall Systems: Cost & Erection Analysis

A granular breakdown of site labor, crane rental overheads, and prefabrication trade-offs when selecting building envelopes.

Triple glazed aluminum curtain wall thermal break section detail

Calculating Total Ucw: Polyamide Widths & Spacer Selection

Why profile thermal breaks up to 50mm PA66 combined with warm-edge glass spacers are critical to meet $U_{cw} \le 0.8\text{ W/m}^2\text{K}$.

Curtain wall structural anchors and seismic expansion joints

Seismic Inter-Story Drift & Wind Load Deflection Criteria

Designing mullion moments of inertia ($I_x$) to withstand 3.5 kPa wind pressures and accommodate dynamic floor deflections.

Export container loading of aluminum curtain wall crates

Export Packaging Protocols for Overseas Facade Shipments

Preventing transport damage: ISPM-15 wooden crating, corrosion inhibitors, and floor-by-floor site delivery sequencing.

B2B Procurement FAQs

Frequently Asked Questions on Sourcing Aluminum Curtain Wall Systems

Addressing key technical, logistical, and commercial queries commonly raised by international general contractors and architects.

A Stick Curtain Wall System consists of long aluminum mullions and transoms shipped as loose profiles and assembled piece-by-piece on the building elevation, with glass installed from the exterior using scaffolding or cradles. Stick systems offer lower shipping volumes and higher design flexibility for complex shapes. In contrast, a Unitized Curtain Wall System consists of large, factory-fabricated, and pre-glazed aluminum frame modules. These panels are hoisted into position using floor cranes and interlocked using male-female split mullions. Unitized systems drastically speed up on-site installation, eliminate external scaffolding, and ensure superior seal quality under controlled factory conditions.

Get a Quote

The total overall thermal transmittance of a curtain wall ($U_{cw}$) is calculated according to EN ISO 12567-2 or EN 13947 standards. It combines the thermal performance of the aluminum profile frame ($U_f$), the center-of-glass value ($U_g$), and the linear thermal bridge coefficient ($\Psi_g$) of the glass edge spacer. By utilizing widened polyamide thermal break strips (PA66 GF25), polyolefin insulation inserts, warm-edge spacers, and double or triple Low-E insulated glass units (IGU), ALUCCO curtain wall systems achieve thermal ratings from $U_{cw} = 1.6 \text{ W/m}^2\text{K}$ down to passive house standards of $U_{cw} \le 0.8 \text{ W/m}^2\text{K}$.

Our aluminum curtain wall profile series are engineered and tested in accredited laboratories in accordance with European Harmonized Standard EN 13830. Test parameters include Air Permeability (EN 1026 - Class AE 750Pa/1200Pa), Watertightness under static pressure (EN 1027 - Class RE1200 up to 1200 Pa uninterrupted water spray), and Resistance to Wind Load (EN 12211 - test pressure up to 3.5 kPa for design loads and 5.25 kPa for safety loads). Test reports are included within our technical dossier provided for project approval.

Yes. If your architectural drawings require specialized mullion profile sightlines, custom decorative fins, or specific structural depths not available in standard extrusion catalogs, ALUCCO designs and extrudes custom aluminum dies in-house. Die fabrication typically takes 10 to 14 days, followed by sample extrusion testing and Qualicoat powder coat finishing. Our engineering team provides full 3D CAD modeling and structural static validation prior to mass extrusion.

ALUCCO offers surface treatments compliant with international architectural standards: Architectural Powder Coating certified under Qualicoat Class 1, Class 2 (Superdurable PVDF), and Qualicoat Seaside standard for coastal environments (minimum 60–80 µm thickness). Anodized finishes are certified under Qualanod standards with layer thicknesses ranging from EURAS/EWAA Class 15 (15 µm) to Class 25 (25 µm) in natural silver, bronze, champagne, black, and custom metallic shades.

Aluminum has a coefficient of thermal expansion of approximately $2.3 \times 10^{-5} / \text{K}$. To accommodate thermal expansion and contraction across high-rise facades, ALUCCO stick systems feature sliding expansion joints with internal EPDM sleeves at floor-to-floor junctions. Unitized systems utilize interlocking split-mullion designs fitted with continuous weather-resistant EPDM gaskets that absorb dynamic inter-story building movements up to $\pm 25 \text{ mm}$ during seismic events without compromising weather seals or structural integrity.

To prepare an accurate Bill of Quantities (BOQ), static profile analysis, and pricing, please provide: 1) Architectural elevation drawings and wall section details in PDF or DWG format; 2) Glazing specifications (glass thickness, solar control requirements, double or triple pane IGU); 3) Building location and target wind load criteria; and 4) Desired surface finish (RAL powder coating color or anodizing class). With these details, our engineering team returns a full technical proposal within 72 hours.

Get a Quote

Every aluminum curtain wall component is packed to withstand multi-week ocean transport. Extruded profiles are wrapped in protective polyethylene scratch film, bundled, and loaded into fumigated ISPM-15 wooden crates. Pre-assembled unitized glazed panels and glass units travel upright in heavy-duty steel or timber A-frames secured with high-tensile strapping. Crates feature internal moisture-absorbent desiccant bags, corner guards, and clear exterior shipping labels matching elevation codes on your assembly drawings.

Engineering Consultation

Ready to Engineer Your Aluminum Curtain Wall System?

Submit your project DWG elevations or tender specifications today. Our senior facade engineering team will analyze your drawings, run static calculations, and prepare a comprehensive technical proposal within 72 hours.

Direct Sales Email: [email protected] Engineering Desk: +90 546 420 9062 Headquarters: Istanbul, Turkey (Exporting Worldwide)