
 01 · High-Rise Safety
 A2 Non-Combustible ACP
Designed for skyscrapers and institutional architecture requiring absolute zero flame-spread and zero toxic smoke generation during intense fires.
EN 13501-1 A20.50mm SkinPVDF 3-Coat
As global building codes tighten and architectural designs push structural limits, specifying Aluminum Composite Panel Cladding requires more than selecting colors from a sample book. It demands rigorous evaluation of fire reaction profiles, structural wind deflection rates, skin alloy chemistry, and coating durability.
In modern high-performance building envelopes, aluminum composite panel cladding (ACP) serves as a lightweight, highly rigid rainscreen solution. By sandwiching a low-density core between two high-strength aluminum skin sheets (typically AA3003-H14 or AA5005-H24 alloy), composite panels achieve exceptional flexural stiffness at a fraction of the dead load associated with solid sheet aluminum, natural stone, or precast concrete. This technical synthesis explores critical material parameters, international compliance standards, and supply chain strategies for cross-border buyers.
.webp)
Compare structural properties, fire classifications, skin thicknesses, and application zones to select the optimal composite panel specification for your project's elevation schedule.
| Product Grade | Panel / Skin Thickness | Core Composition | Fire Class (EN 13501-1 / ASTM) | Weight (kg/m²) | Recommended Application |
|---|---|---|---|---|---|
| ALUCCO-A2 Fire-Safe | 4.0 mm / 0.50 mm skin | Non-combustible inorganic mineral core (>90%) | Class A2-s1, d0 / ASTM E84 Class A | 7.8 kg/m² | High-rise towers (>18m), airports, hospitals, public transit hubs |
| ALUCCO-B1 FR Premium | 4.0 mm / 0.50 mm skin | Fire-retardant mineral-filled polyolefin core | Class B-s1, d0 / NFPA 285 Pass | 5.5 kg/m² | Mid-rise commercial offices, hotels, educational campuses |
| ALUCCO Standard Rainscreen | 3.0 mm – 4.0 mm / 0.40 mm skin | Modified Low-Density Polyethylene (LDPE) | Class E / Class F | 4.5 kg/m² | Low-rise retail, interior wall lining, signage, soffits |
| ALUCCO Heavy-Duty Cassette | 6.0 mm / 0.50 mm skin | High-density mineral composite core | Class A2-s1, d0 | 10.2 kg/m² | High wind-pressure zones, coastal envelopes, large-span cassettes |
| ALUCCO Anodized Architectural | 4.0 mm / 0.50 mm skin | A2 Non-Combustible / B1 FR Core | Class A2-s1, d0 or B-s1, d0 | 7.6 kg/m² | Luxury boutique facades, high-end residential, metallic detailing |
Engineered cassette systems tailored for specific performance, aesthetic, and structural building envelope requirements.
01 · High-Rise Safety Designed for skyscrapers and institutional architecture requiring absolute zero flame-spread and zero toxic smoke generation during intense fires.
02 · Commercial Envelope Optimal structural balance for commercial complexes, combining self-extinguishing mineral cores with high flexural rigidity.
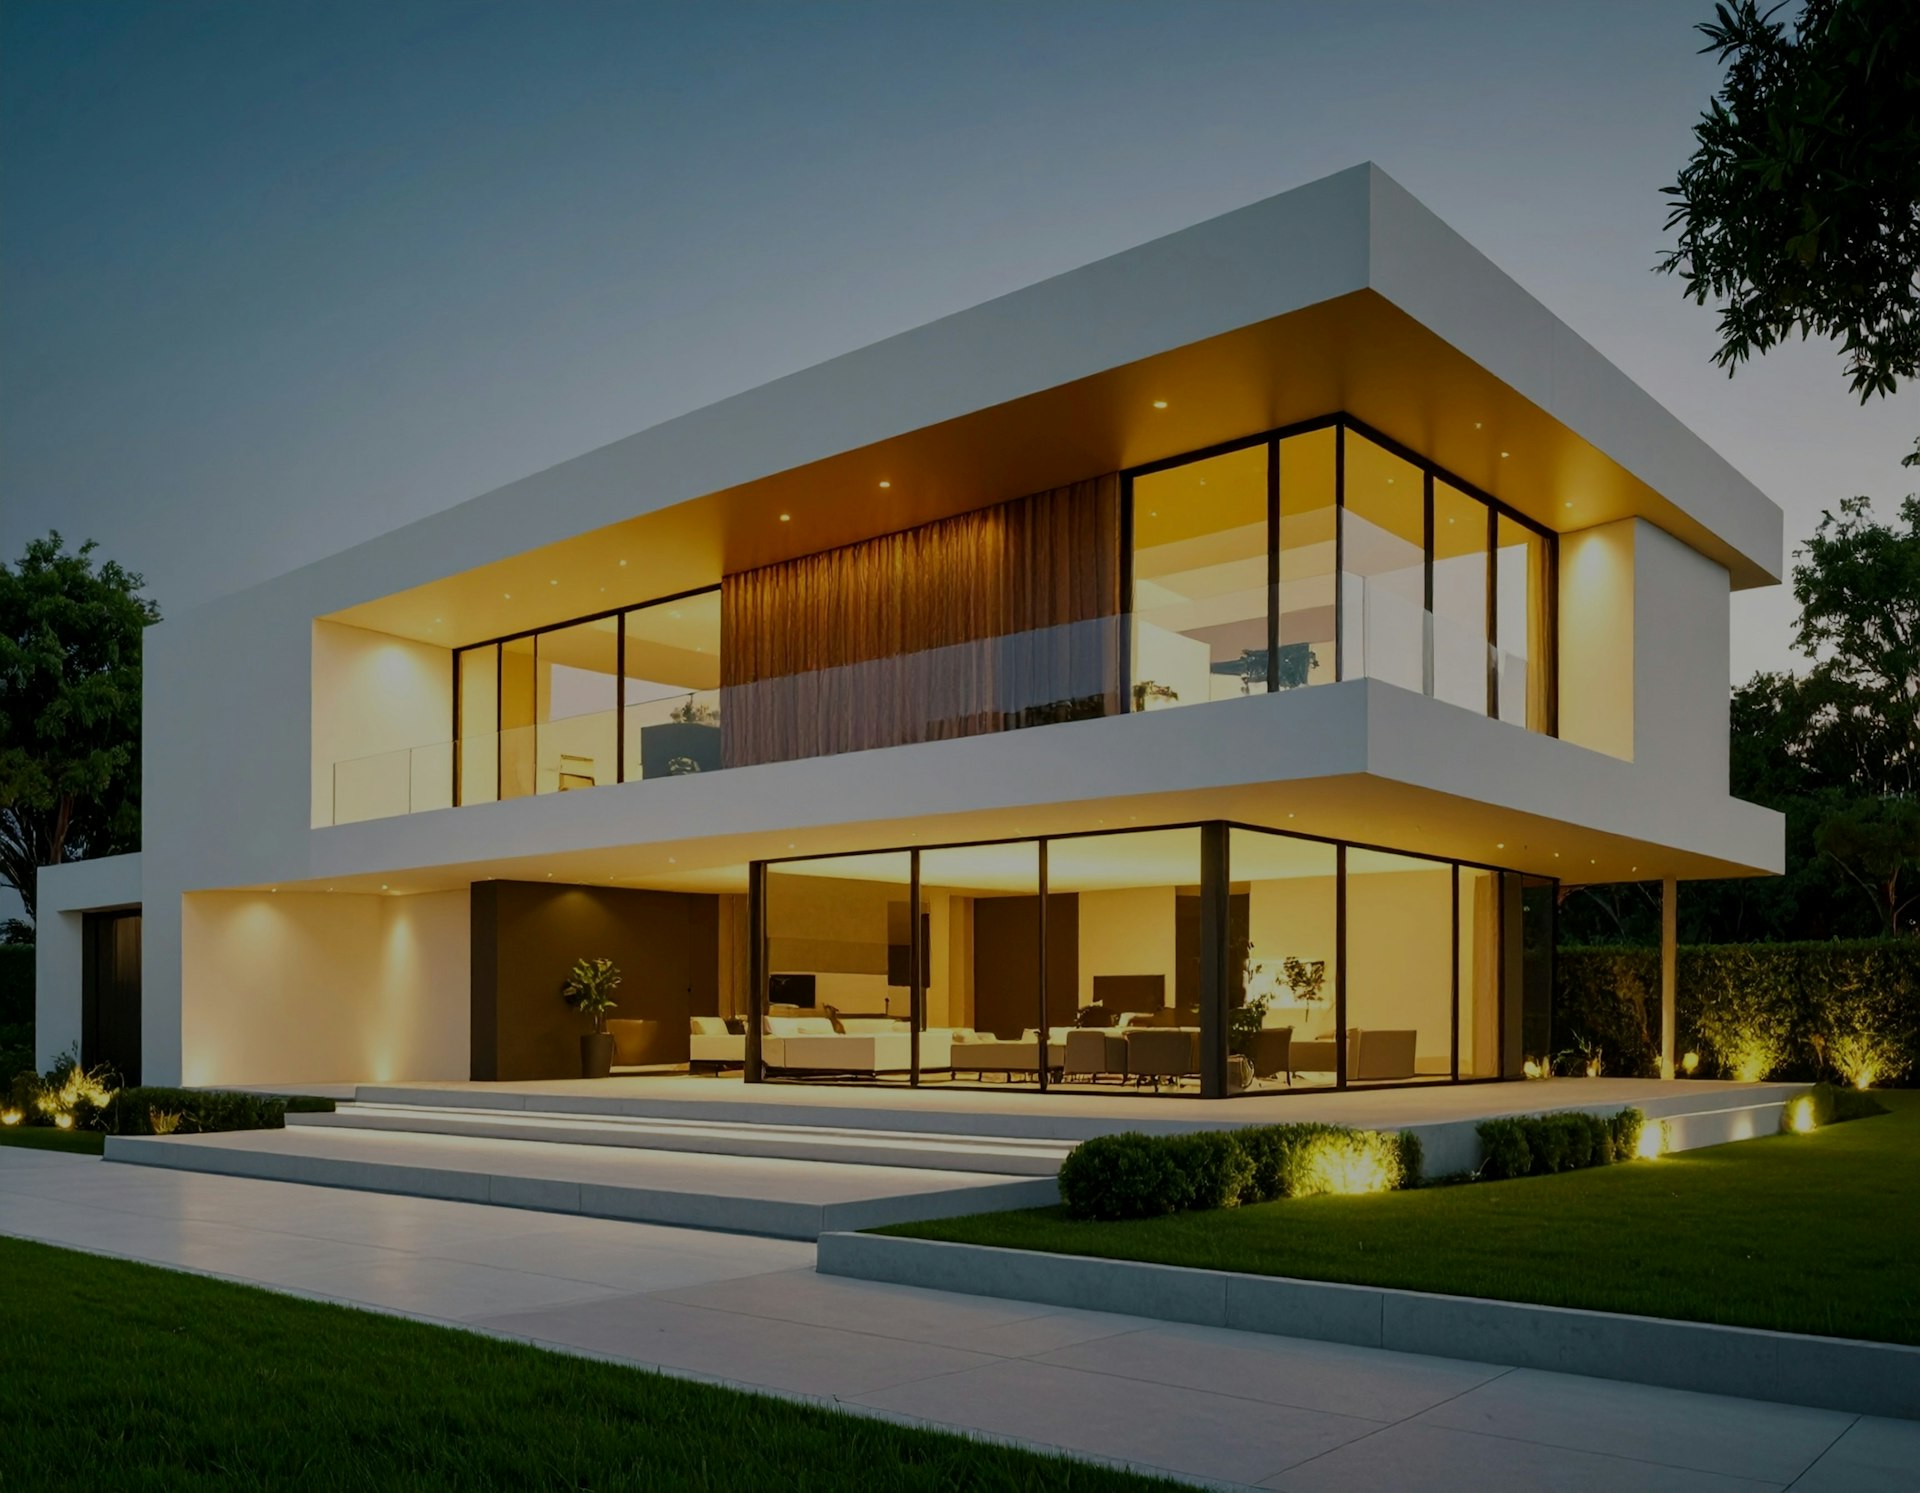 03 · Architectural Finishes
 Advanced FEVE coatings replicating natural timber, stone, and color-shifting iridescent finishes with 20-year weatherability.
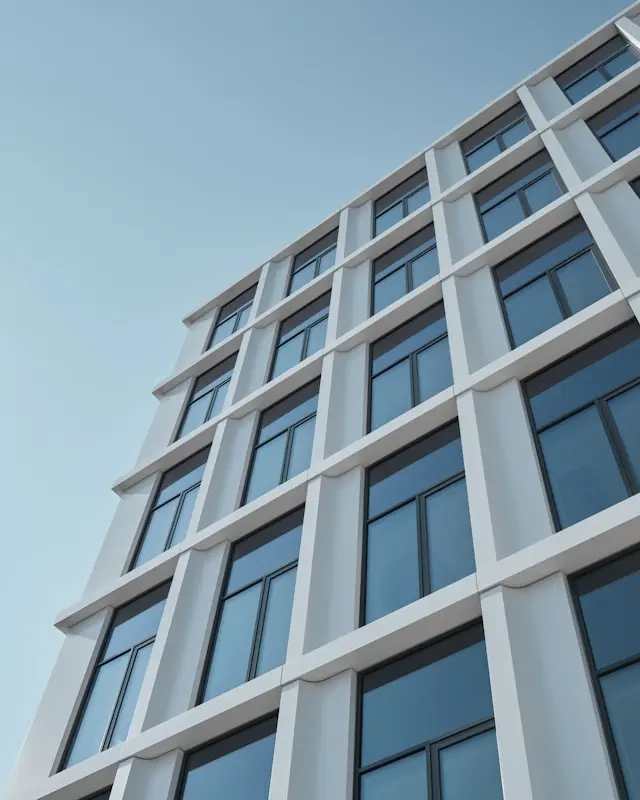 04 · Custom Fabrication
 Precision CNC routed, perforated sunshade panels and roll-curved column covers pre-fabricated to architectural elevations.
How global environmental regulations, supply chain shifts, and building information modeling (BIM) are reshaping B2B composite panel procurement.
Leading architectural firms now mandate Environmental Product Declarations (EPD). Procurement is shifting toward ACP produced with low-carbon aluminum coils derived from hydro-powered smelters and recycled alloy contents exceeding 75%, drastically lowering Scope 3 embodied carbon footprints.
Jobsite labor scarcity is driving demand for pre-routed, factory-assembled ACP cassette units. B2B buyers now prefer suppliers capable of ingesting BIM Level 3 IFC/DWG models to cut, V-groove, insert corner brackets, and attach stiffeners prior to ocean container shipment.
Global supply chain volatility has made geographical proximity and duty-free trade corridors paramount. European and North American buyers are increasingly sourcing from Turkish manufacturing hubs to mitigate transpacific shipping delays, benefit from EU Customs Union alignments, and reduce transit lead times.
Exploring breakthroughs in coating chemistry, photovoltaic integration, and material science that define modern facade engineering.
Modern exterior facades are prone to atmospheric grime, industrial soot, and organic staining. The latest generation of ALUCCO ACP utilizes Titanium Dioxide ($\text{TiO}_2$) nano-technology embedded within the fluoropolymer outer layer.
When exposed to sunlight (UV light), the coating activates photo-catalytic decomposition, breaking down organic dirt deposits. Concurrently, its super-hydrophilic surface forces rainwater to spread evenly into a thin water sheet rather than forming droplets, washing away loosened dirt without leaving water spots. This reduces lifetime facade maintenance costs by up to 60%.
A common inquiry among procurement managers is whether to specify 3.0 mm Solid Aluminum Sheets or 4.0 mm Aluminum Composite Panels. The structural breakdown below highlights why ACP remains the dominant choice for rainscreen envelopes:
Combining Turkey's world-class aluminum manufacturing ecosystem with project-level facade engineering expertise.
We do not sell off-the-shelf stock panels. Every quotation undergoes structural review by facade engineers who verify wind load pressure ($\text{kPa}$), thermal movement allowances, and local building code compliance prior to coil coating and core extrusion.
Every shipment is accompanied by batch test certificates verifying skin thickness tolerances (EN 12020-2), 180° peel strength ($>9.0 \text{ N/mm}$), 1000-hour salt spray resistance (ASTM B117), and fire classification reports (EN 13501-1).
Send us your DWG elevation files. Our engineering team prepares complete cut-lists, optimizes panel yields to minimize material waste, and CNC routes cassettes with pre-drilled bracket slots ready for site installation.
Panels are film-protected, corner-padded, and packed into ISPM-15 compliant fumigated wooden crates with moisture-absorbent desiccant packs. Crates are color-coded and labeled per building elevation for floor-by-floor site distribution.
We eliminate supply chain friction by uniting aluminum coil sourcing, mineral core compounding, PVDF coating, CNC cassette fabrication, and containerized logistics under one single commercial agreement with guaranteed timelines.
Providing seamless customs clearance worldwide with CE marking, Certificate of Origin (Eur.1 / Form A), REACH compliant material disclosures, and HS-coded commercial invoices (HS 7606.12 / 7610.90).
Send architectural elevations, panel schedule, and target fire specs.
Optimization of panel cut-sheets, wind load sizing, and BOQ estimation within 72 hours.
Precision PVDF coating, core extrusion, V-groove routing, and 180° peel strength testing.
ISPM-15 wooden crating, elevation labeling, and direct global container dispatch.
Integrating certified aluminum coil alloys, fluoropolymer resins, and structural subframe accessories from global industry leaders.




Critical technical considerations written by our facade engineering team to ensure flawless site performance.
Why skin-to-core adhesion exceeding 9.0 N/mm is critical to withstand continuous wind suction loads on high-rise facades.
How thermal isolator pads behind aluminum wall brackets prevent thermal transfers and internal condensation.
A comparative breakdown of gloss retention, chalking resistance, and field repairability for marine building envelopes.
Desiccant ratios, protective foil wrapping, and crate ventilation strategies that eliminate moisture condensation at sea.
Direct engineering answers to the most common technical questions asked by global purchasing directors and architects.
A2 grade aluminum composite panels feature an inorganic mineral core (>90% non-combustible material), achieving EN 13501-1 A2-s1, d0 classification. This makes them suitable for high-rise commercial buildings, hospitals, and airports where non-combustibility is mandatory. B1 grade ACP uses a flame-retardant mineral-filled core achieving EN 13501-1 B-s1, d0, ideal for mid-rise residential and low-occupancy structures. A2 panels produce virtually no heat release or smoke during fire exposure, whereas B1 core self-extinguishes once the flame source is removed.
Wind load pressure (measured in kPa) dictates the flexural deflection limit of the panel assembly, typically capped at L/175 of the span under peak wind load. For high wind zones exceeding 2.5 kPa (e.g., coastal towers or hurricane-prone areas), a minimum aluminum skin thickness of 0.50 mm (alloy AA3003-H14 or AA5005-H24) is required. When cassette spans exceed 1200 mm x 2400 mm, structural aluminum stiffeners bonded with structural adhesive tapes or rivets are placed at maximum 600 mm centers to maintain structural integrity and panel flatness.
Oil-canning—the visible distortion or waviness on flat metal surfaces—is primarily caused by thermal expansion restraint, subframe misalignment, overtightened fasteners, or uneven skin tension during coil lamination. ALUCCO prevents oil-canning by engineering slotted perimeter fixings that allow differential thermal movement ($2.4 \times 10^{-5} /\text{K}$ coefficient), enforcing strict 0.50 mm skin tolerances, and utilizing advanced tension-leveling technology during coil coating.
Turkey is a global leader in aluminum extrusion and composite panel manufacturing, offering European quality standards (EN 12020-2, Qualicoat, CE) at competitive production costs. Sourcing from Turkey provides significantly shorter maritime shipping transit times to Europe (3–7 days), North America (12–18 days), and the Middle East, while avoiding heavy anti-dumping tariffs imposed on other manufacturing regions. ALUCCO provides complete technical support and bilingual project management throughout the order lifecycle.
For high-UV or marine environments within 5 km of the ocean, a 70% Kynar 500 / Hylar 5000 PVDF (Polyvinylidene Fluoride) three-layer paint coating with a total dry film thickness of 32–38 microns is recommended. PVDF coatings meet AAMA 2605 requirements, providing exceptional resistance to chalking, color fading, and salt spray corrosion. FEVE (Fluoropolymer) finishes are recommended when high gloss levels (>70%) or vibrant custom metallic colors are specified, both backed by 20-year performance warranties.
To prepare an exact technical proposal and bill of quantities (BOQ), our engineering team requires architectural elevation drawings (DWG or PDF), wall section details, panel module schedule, target fire rating (A2 or B1), preferred color finish (RAL reference, metallic, or anodized), and site wind load specifications. With this information, ALUCCO returns a detailed quotation, panel layout optimization, and profile section details within 72 hours.
Submit your DWG elevations and elevation schedule. Our facade engineering team will return a system recommendation, fire compliance check, and BOQ cost estimate within 72 hours.